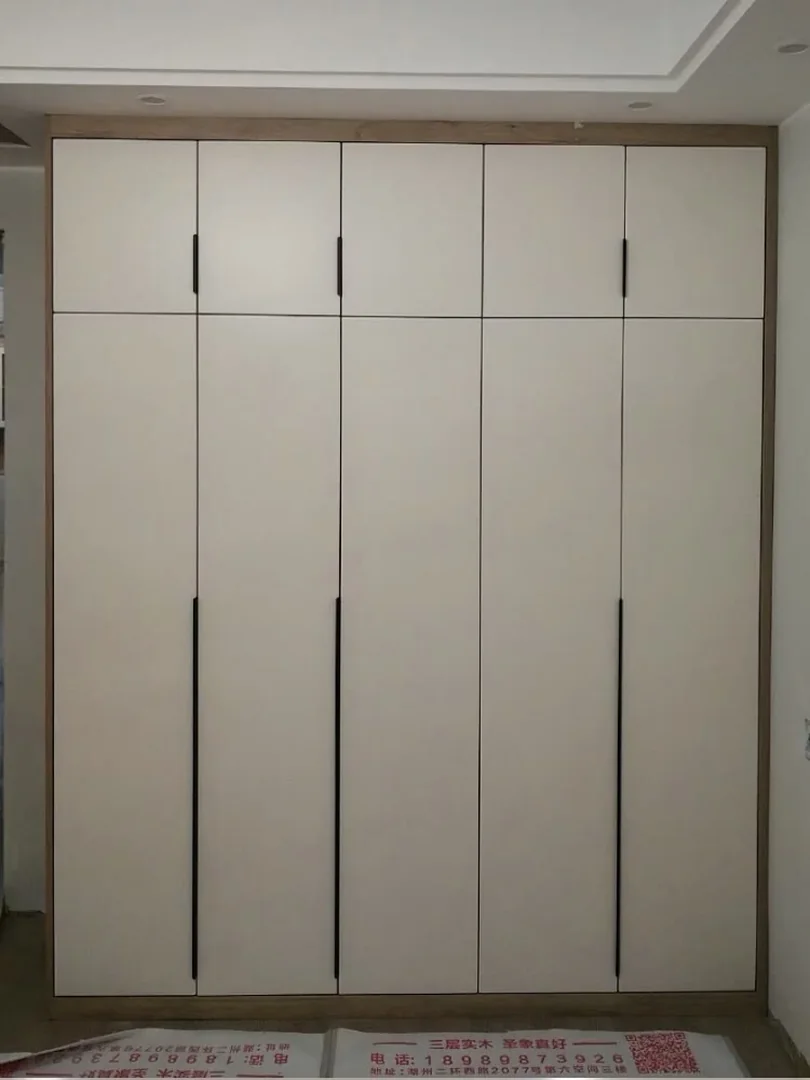
Full-Height Wardrobe
Maximise bedroom storage with custom wardrobe Singapore layouts, drawers, hanging zones and upper storage.
Suitable for HDB / BTO / Condo bedrooms. Send floor plan / ask for quote Glee Deco & Furniture
Custom Furniture Singapore
WhatsApp
Wardrobe · Kitchen Cabinet · TV Console · Shoe Cabinet · Wall Panels for HDB, BTO & Condo Homes
Custom-made furniture manufactured by partner factories in China, with site measurement and installation handled locally in Singapore.
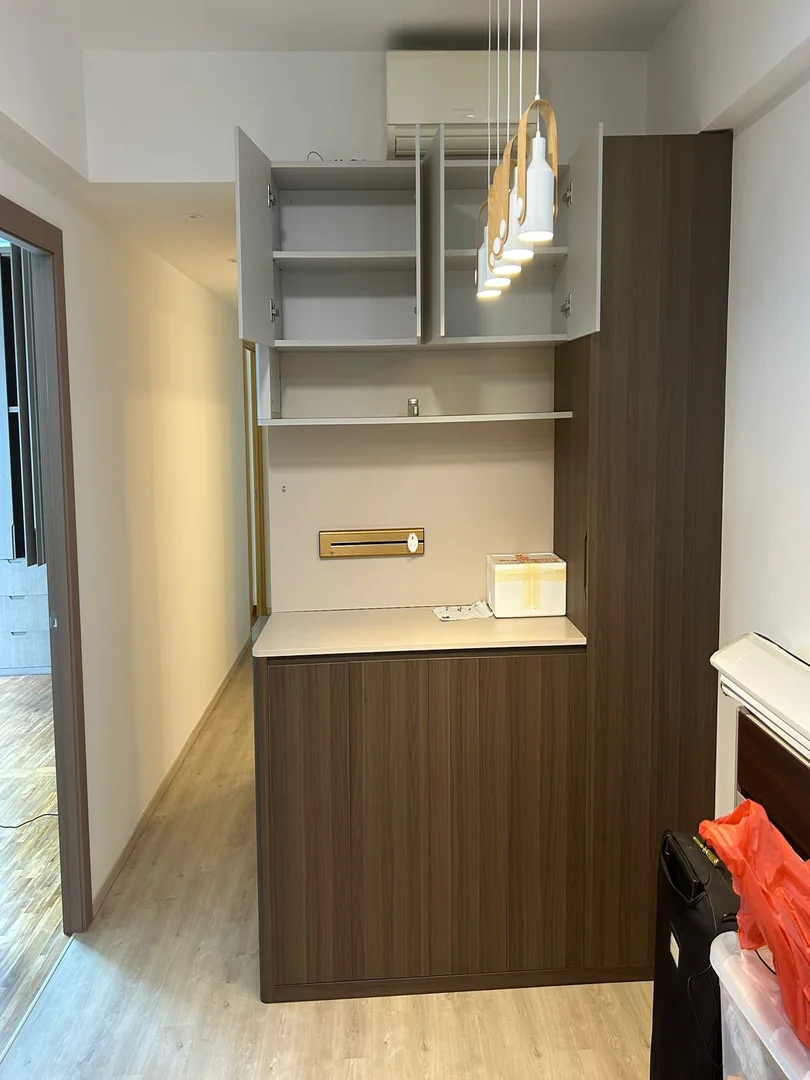
Built-in furniture planned around real Singapore layouts, storage needs and installation constraints.
Maximise bedroom storage with custom wardrobe Singapore layouts, drawers, hanging zones and upper storage.
Suitable for HDB / BTO / Condo bedrooms. Send floor plan / ask for quote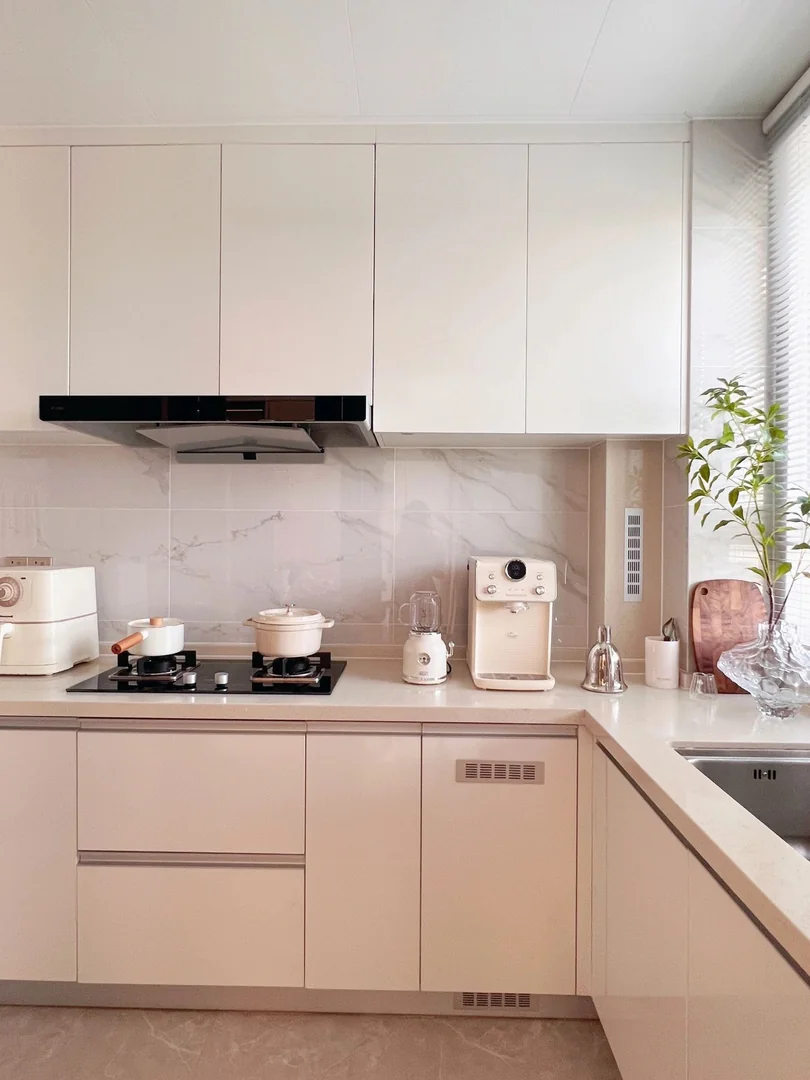
Plan base cabinets, top cabinets, tall units, drawers and appliance space for kitchen cabinet Singapore projects.
Suitable for HDB, BTO and condo kitchens. Send floor plan / ask for quote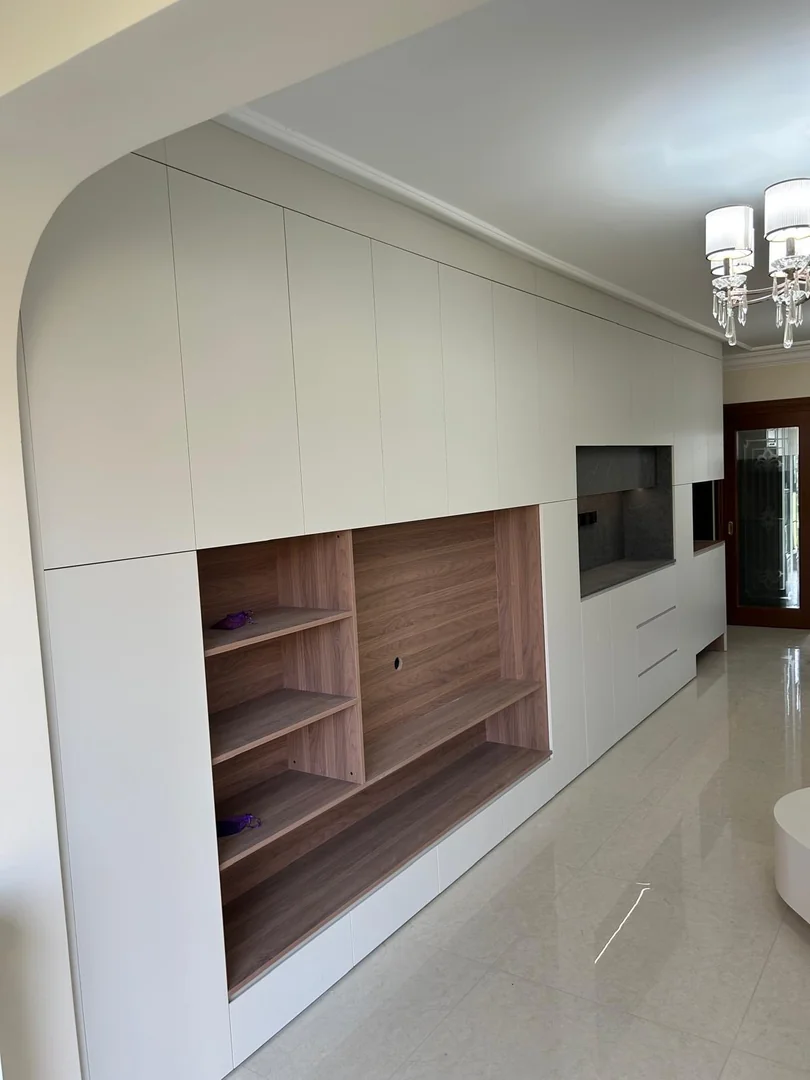
Create a cleaner living room with TV console Singapore storage, feature panels and wiring access.
Suitable for HDB / BTO / Condo living rooms. Send floor plan / ask for quote
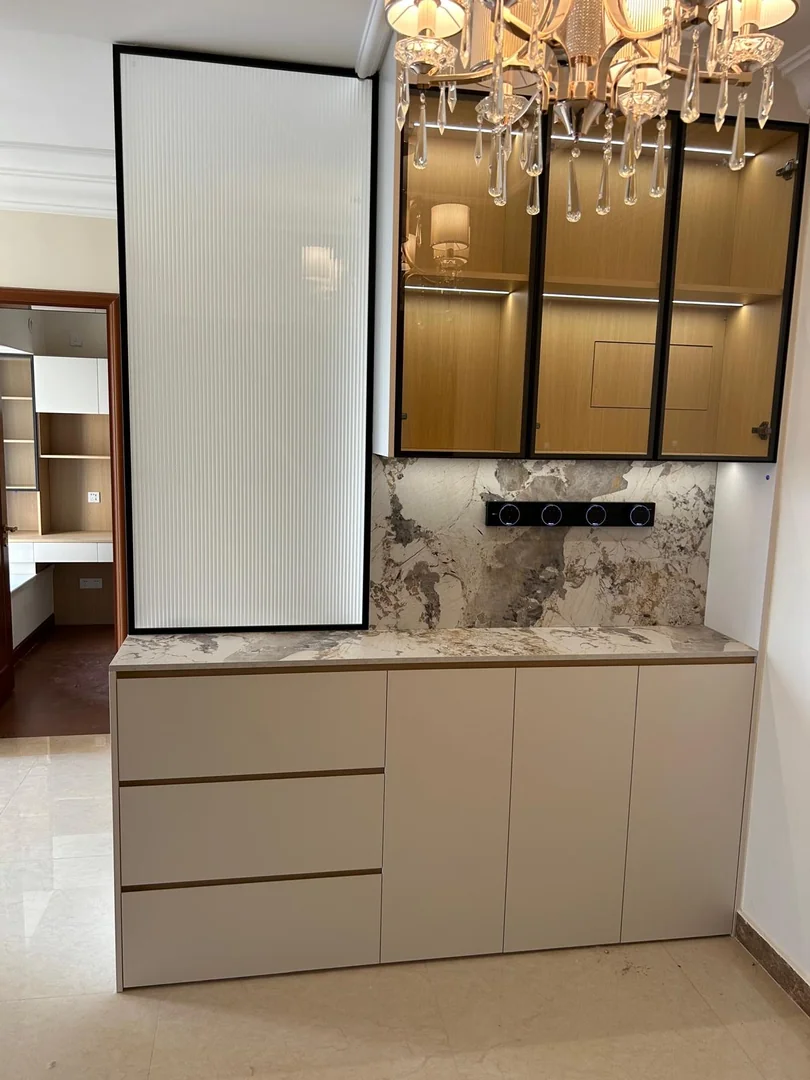
Keep entryways practical with ventilated shoe storage, bench areas and daily-use compartments.
Suitable for HDB, BTO and condo foyers. Send floor plan / ask for quote
Fit work corners, bookshelves and wall cabinets into bedrooms or living areas without wasting space.
Suitable for compact HDB, BTO and condo rooms. Send floor plan / ask for quote
Plan vanity storage, mirror cabinets and bathroom cabinet details around site condition and moisture needs.
Suitable for HDB / Condo bathroom zones where site condition allows. Send floor plan / ask for quote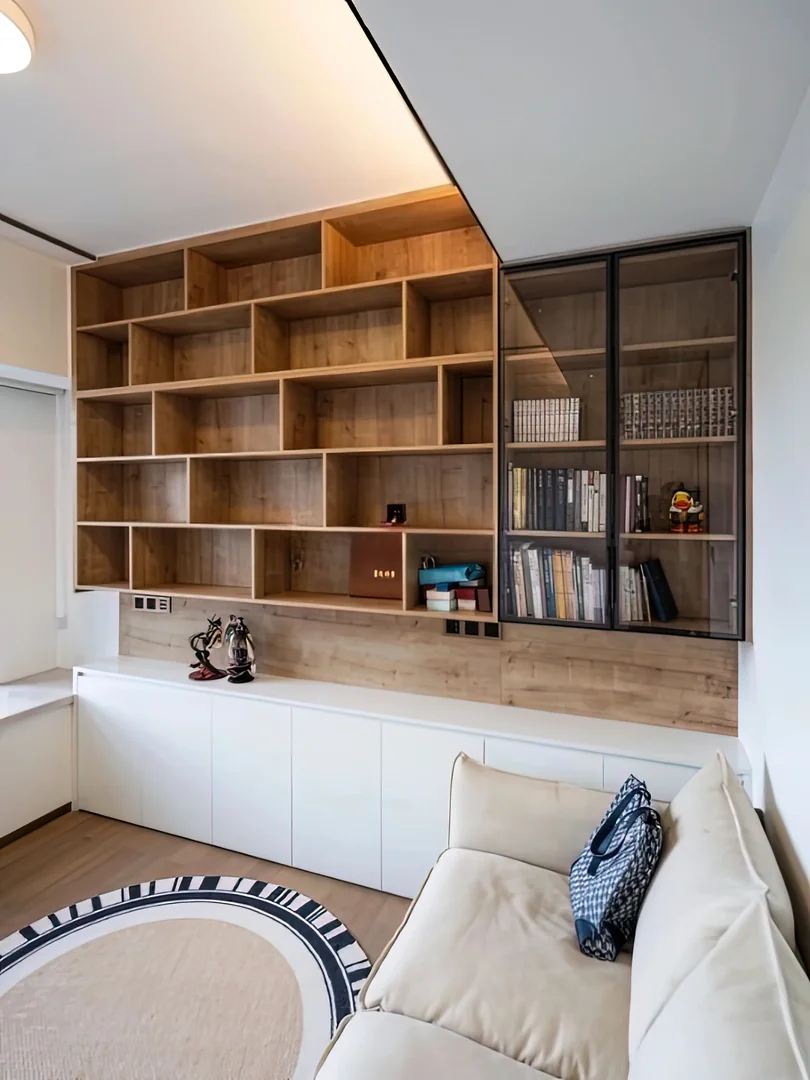
Add marble-look, wood-look or fluted surfaces for living rooms, TV walls and selected feature areas.
Suitable for HDB, BTO and condo feature walls. Send floor plan / ask for quote
Coordinate wardrobe, kitchen cabinet, TV console, shoe cabinet, study storage and wall panels together.
Suitable for HDB custom furniture, BTO custom furniture, condo custom furniture and commercial spaces. Send floor plan / ask for quoteFinal quotation depends on dimensions, material, hardware, internal layout, site condition and installation requirements.
Typical lead time is around 6 weeks after design confirmation and final dimensions, subject to factory schedule, shipping and project complexity.



Share your floor plan, site photos, preferred style and required furniture items. We can provide an estimated quotation before arranging site measurement.
Yes. Send your floor plan, site photos, preferred style and required furniture items. We can prepare an estimated quotation before arranging site measurement.
Site measurement is normally required before final production so the dimensions, wall condition, installation access and details can be confirmed.
Typical lead time is around 6 weeks after design confirmation and final dimensions, subject to factory schedule, shipping and project complexity.
Custom furniture is manufactured by partner factories in China, shipped to Singapore, then delivered and installed locally.
Local delivery and installation in Singapore can be included in the quotation depending on the confirmed scope and site requirements.
Material options can include laminate finishes, plywood options including ENF plywood where available, hardware choices and surface details based on your project needs.
Price is calculated based on dimensions, material, hardware, internal layout, site condition and installation requirements.
Yes. Glee Deco handles HDB custom furniture, BTO custom furniture, condo custom furniture and selected commercial custom furniture projects.
These works are not automatically included. They should be discussed separately so the quotation can reflect the correct scope.
Read practical guides before sending your floor plan for quote.
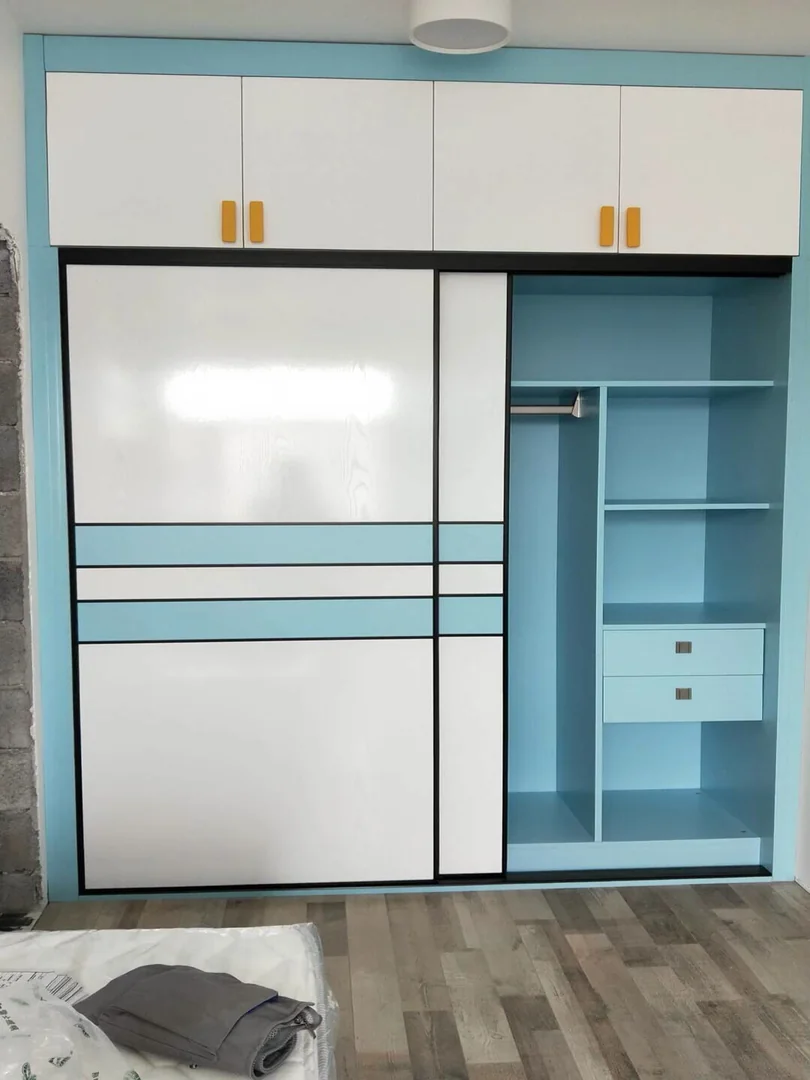 Custom Wardrobe
Plan tracks, panel overlap, internal access, bed clearance, cleaning, cost and installation.
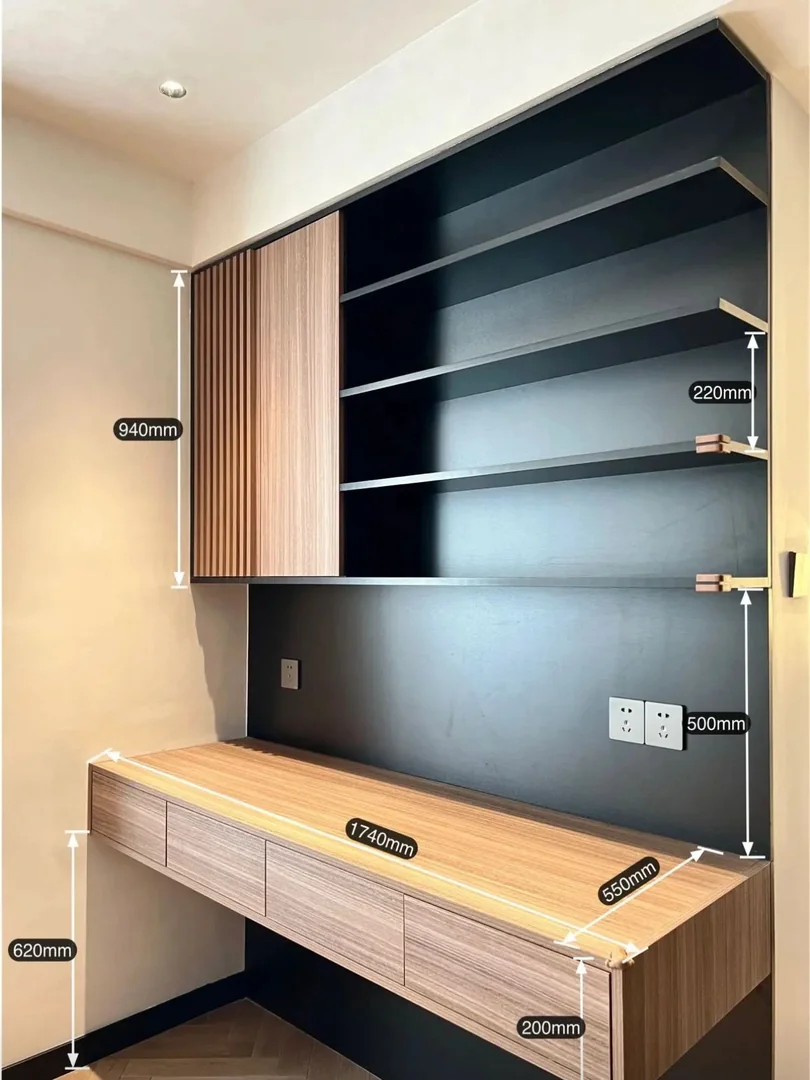 Study Table
Plan desk height, depth, width, drawers, shelves, sockets, working clearance, cost and installation.
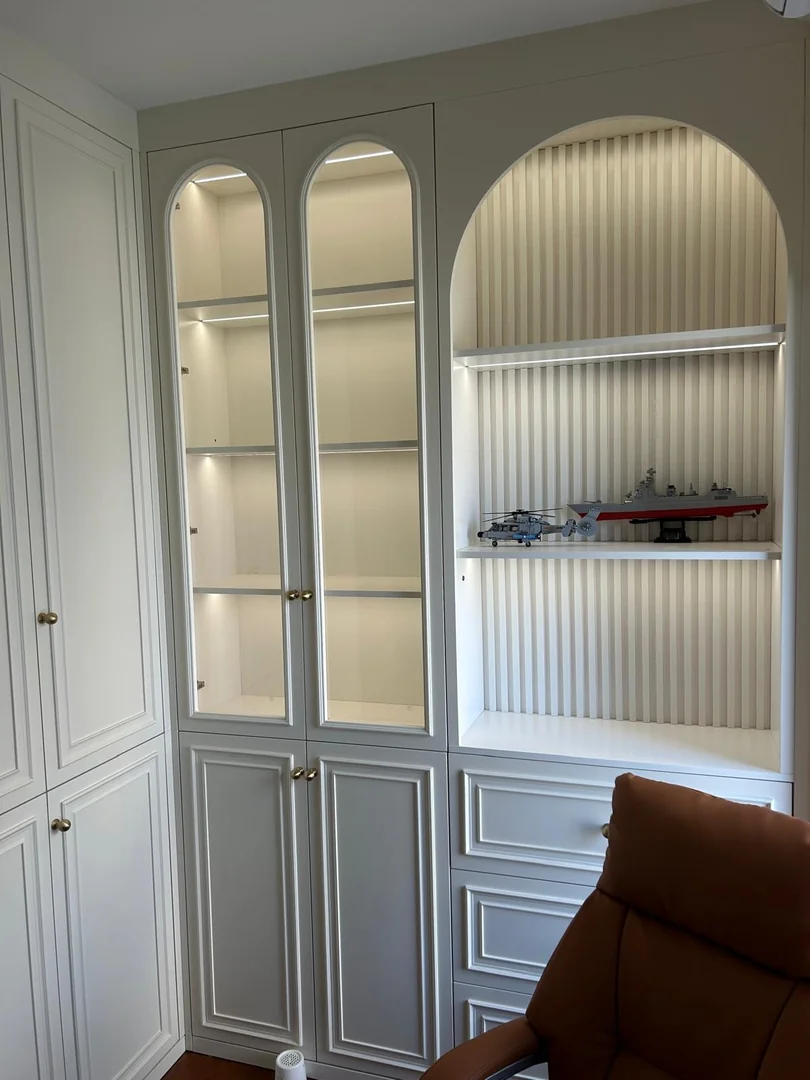 Display Cabinet
Plan arched details, glass display doors, integrated lighting, closed storage, cost and installation.
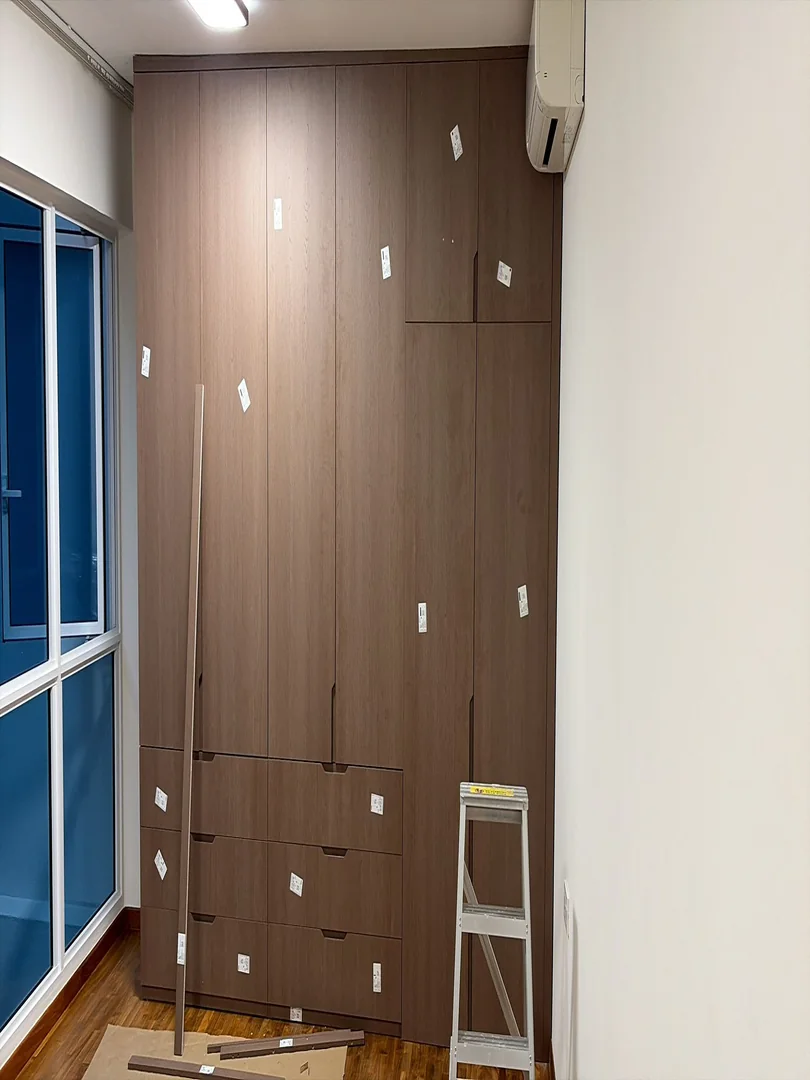 Custom Wardrobe
Prepare the room, flooring, air-con clearance, building access and final installation inspection.
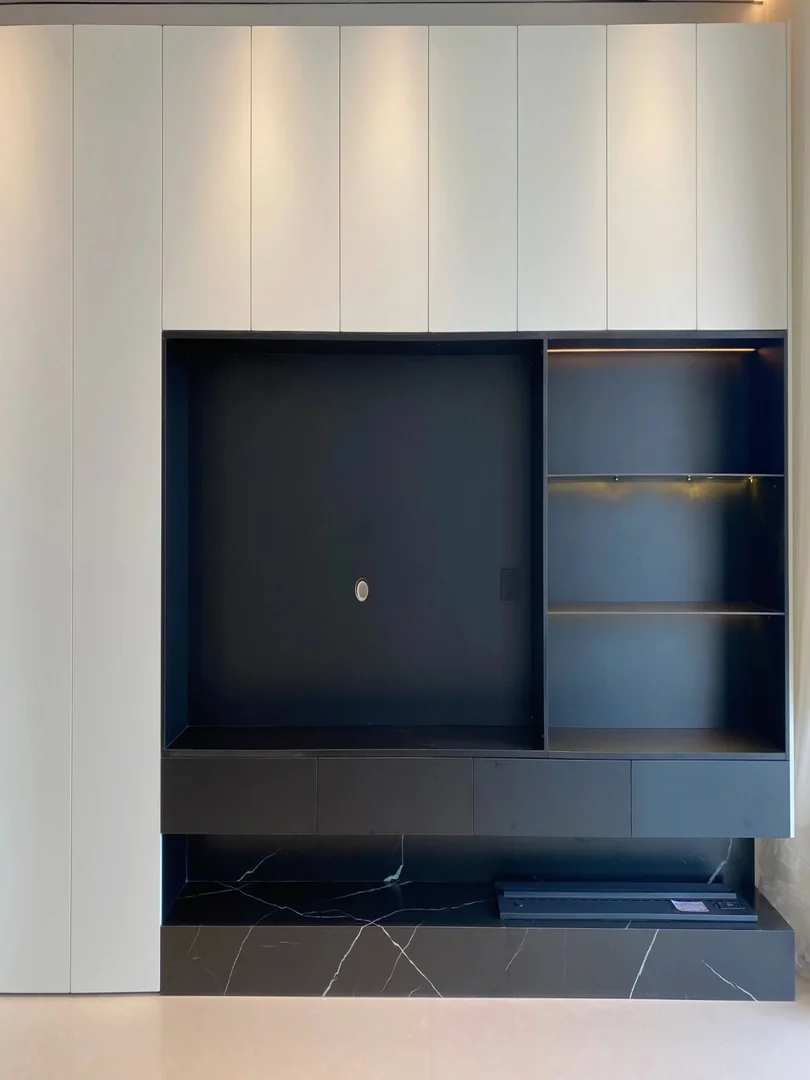 TV Console
Plan the TV niche, closed storage, display shelves, cables, ventilation, lighting and installation scope.
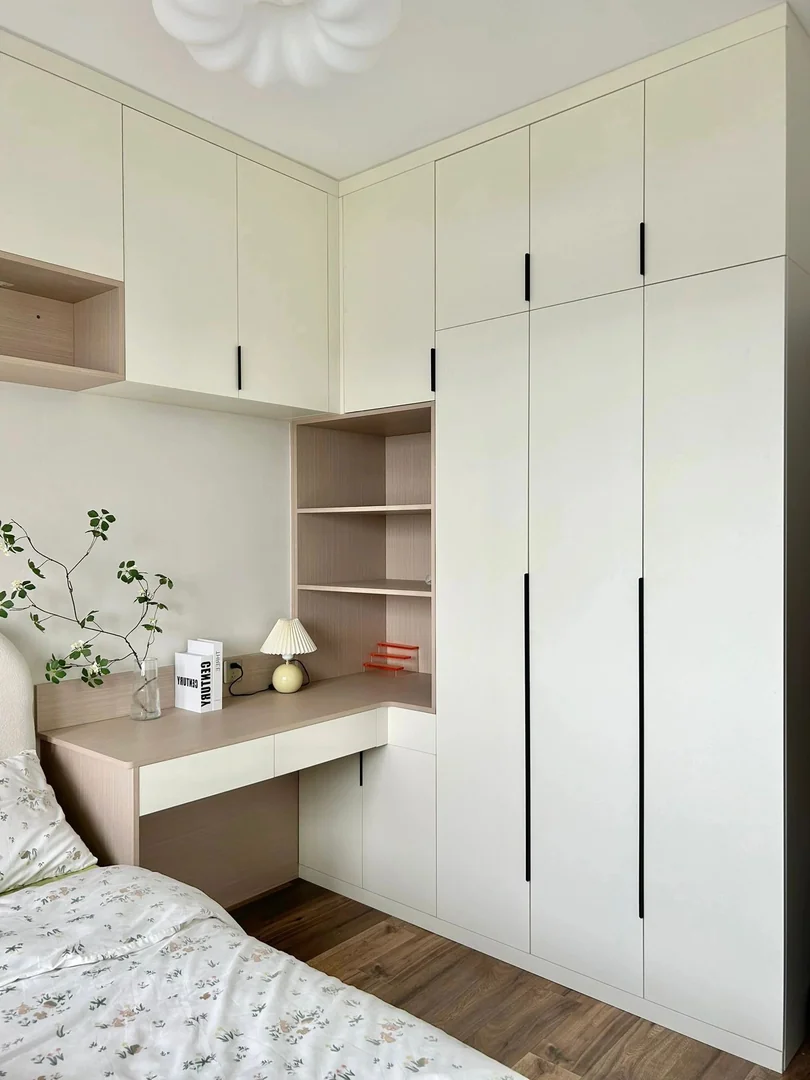 Bedroom Storage
Plan wardrobe access, desk dimensions, lighting, sockets, materials, cost factors and installation timing.
Kitchen Cabinet
Coordinate cabinet colours, worktops, backsplashes, appliances, lighting and installation scope.
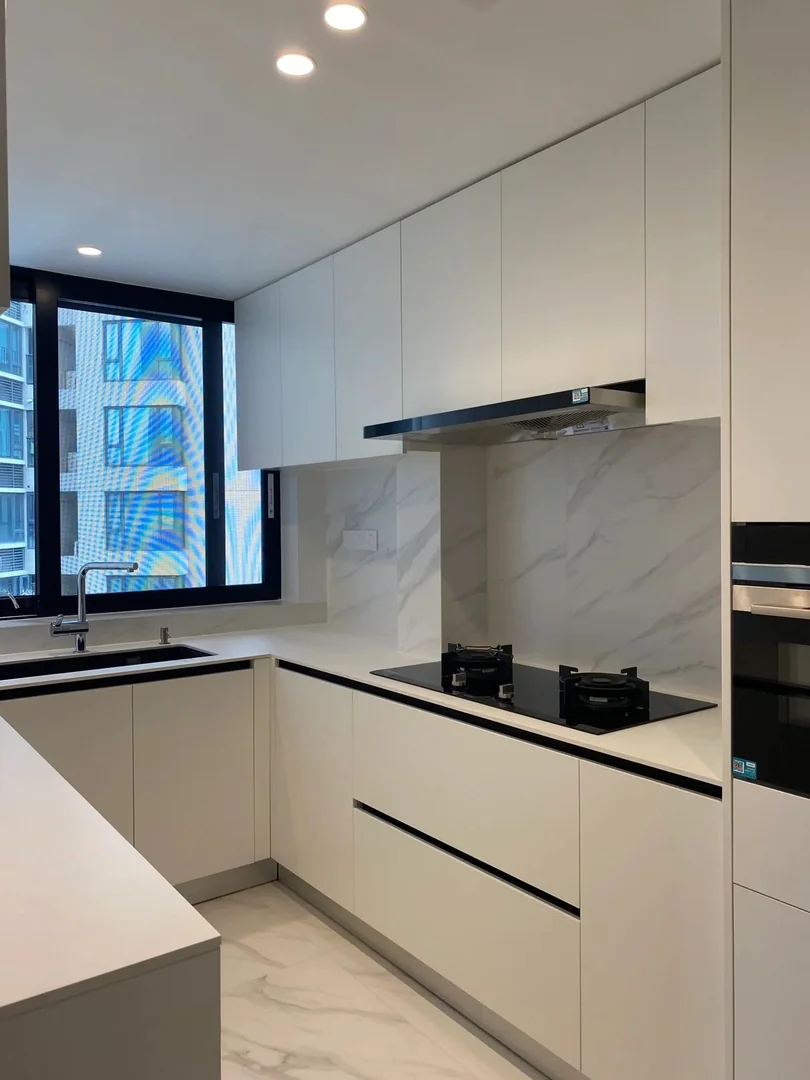 Kitchen Cabinet
Plan the corner, appliances, storage, materials, cost factors and installation sequence.
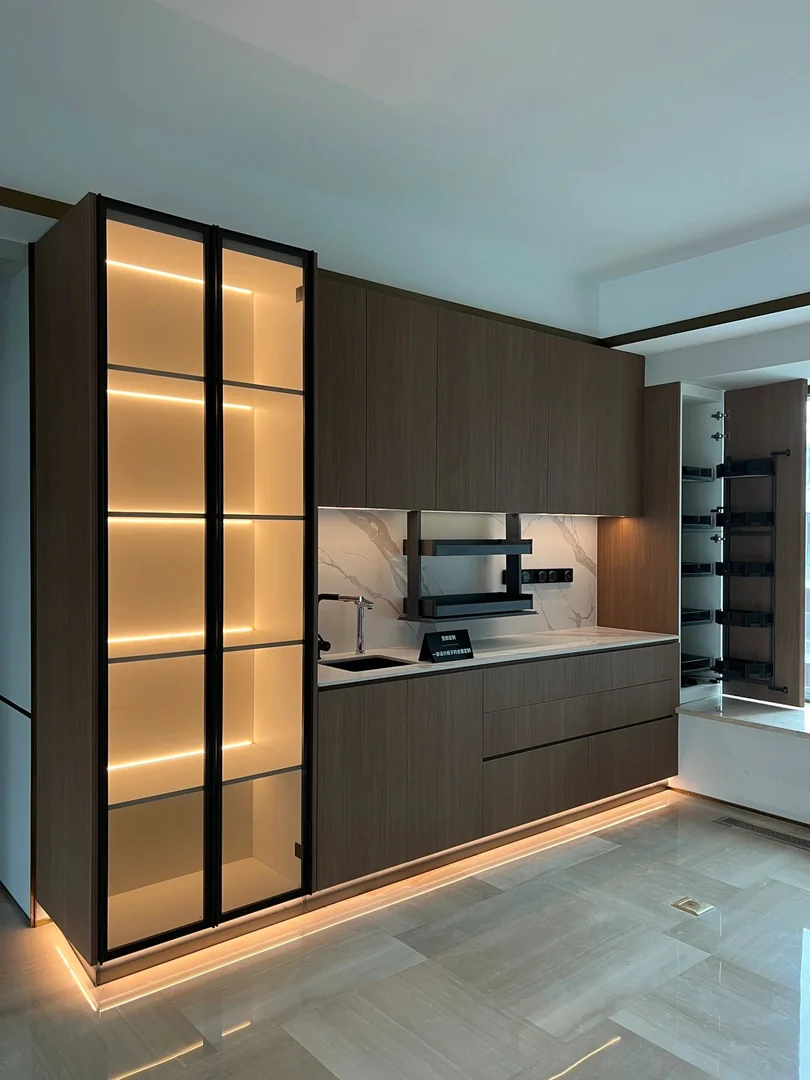 Kitchen Cabinet
Plan glass display, pantry storage, coffee appliances, sockets, ventilation and lighting.
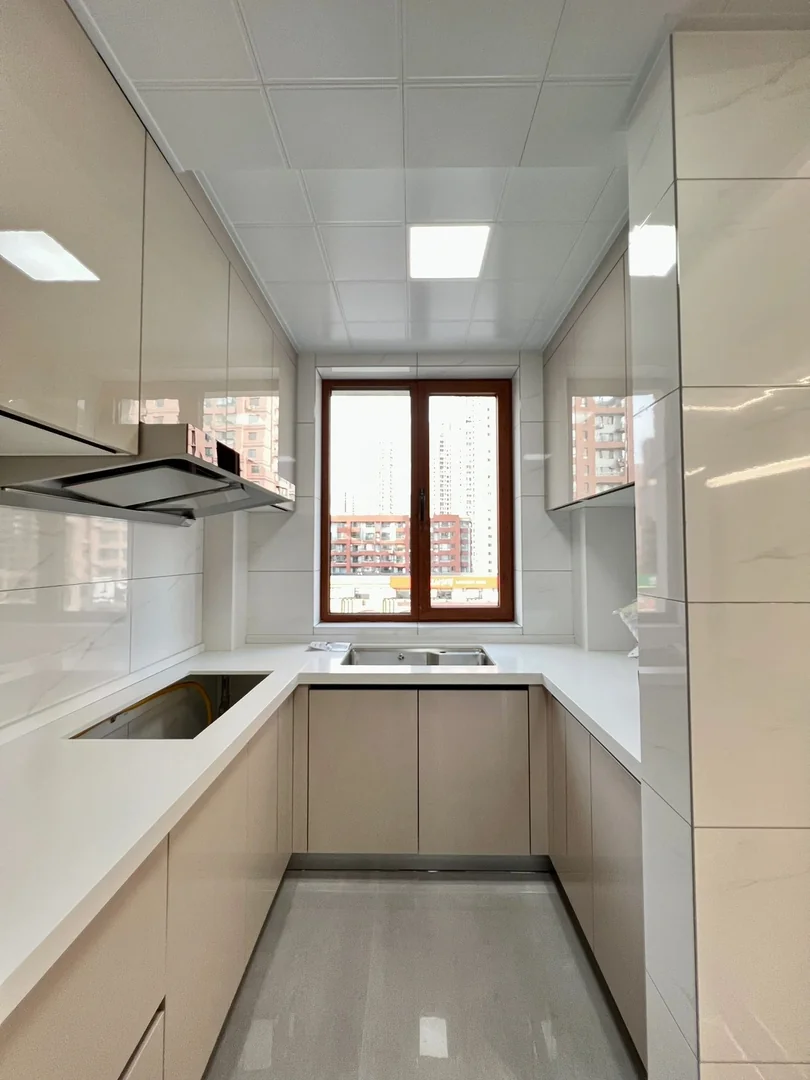 Kitchen Cabinet
Plan aisle width, corners, sink, hob, fridge, storage, worktop and project costs.
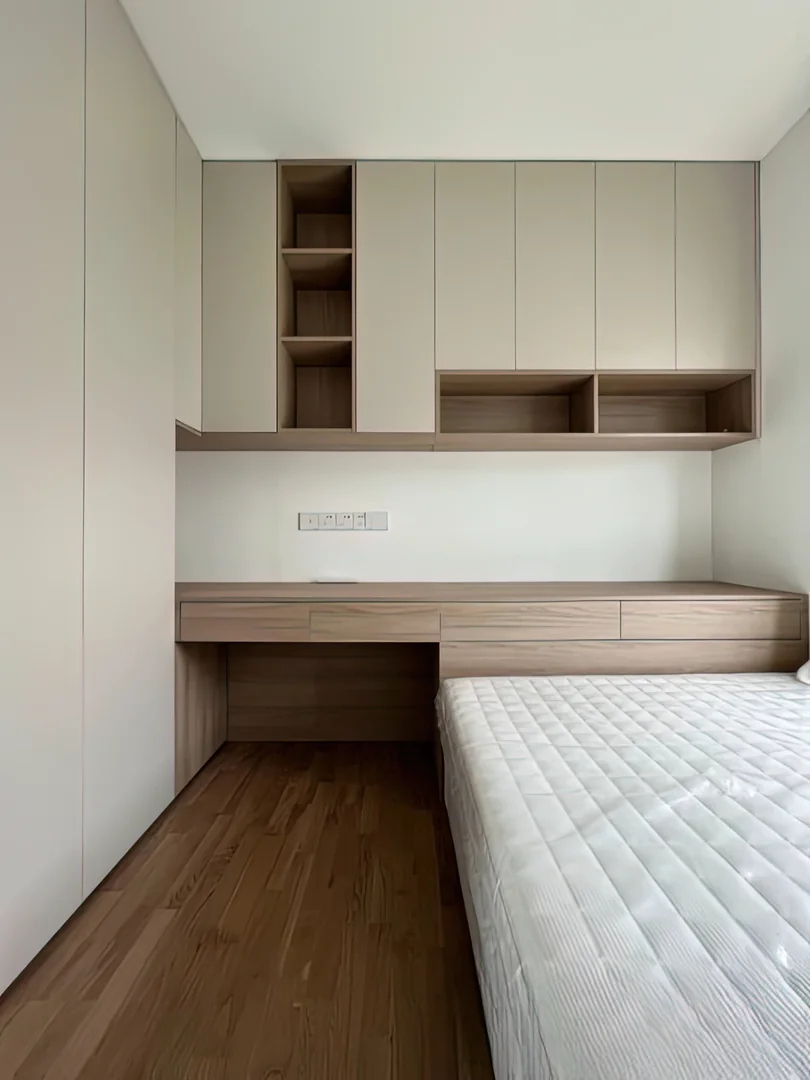 Study Table
Plan bed clearance, desk dimensions, drawers, overhead cabinets, sockets and lighting.
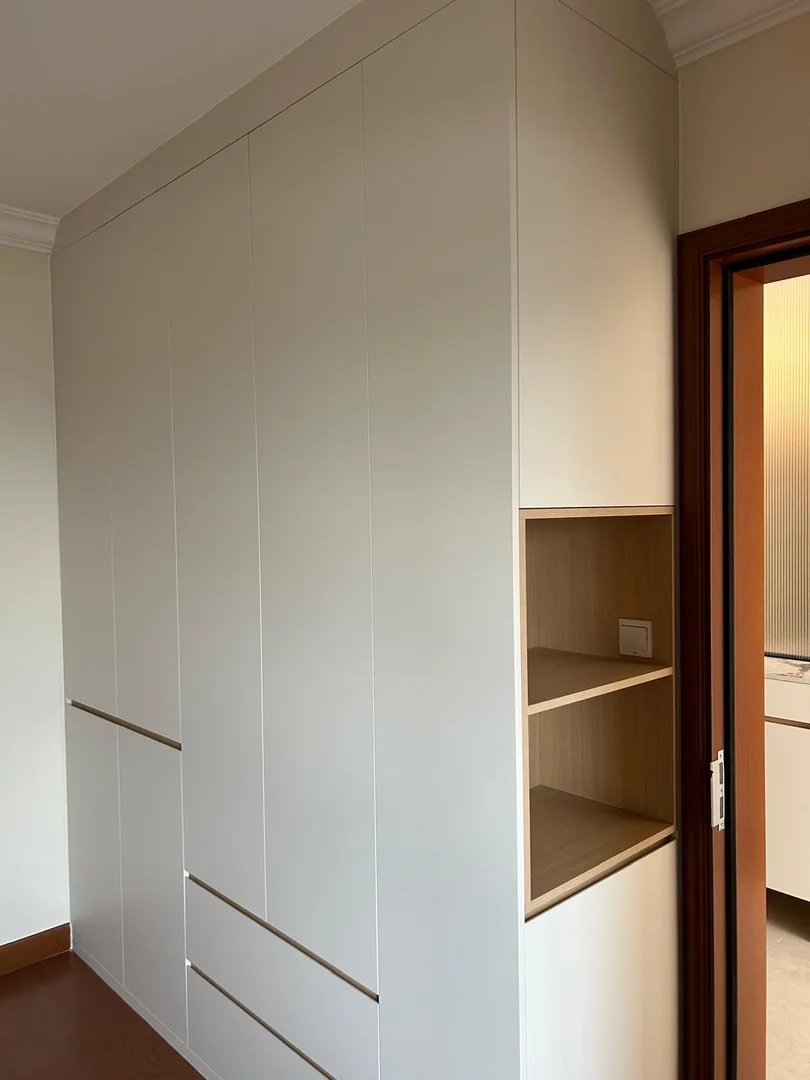 Wardrobe
Plan shelf direction, bedside use, doorway clearance, sockets, storage and quotation details.
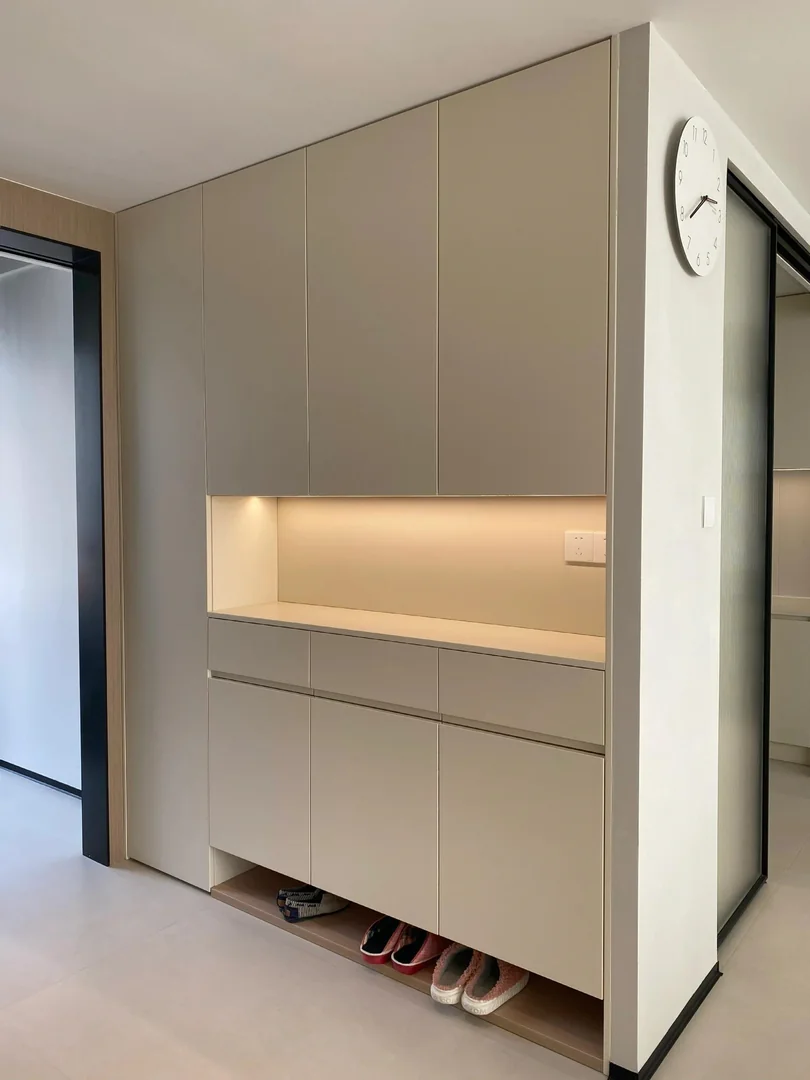 Shoe Cabinet
Plan ventilation, wet umbrella storage, daily shoe shelves, cleaning access and quotation details.
Full-House Custom
Coordinate wood tones, laminates, flooring, lighting, samples and project costs.
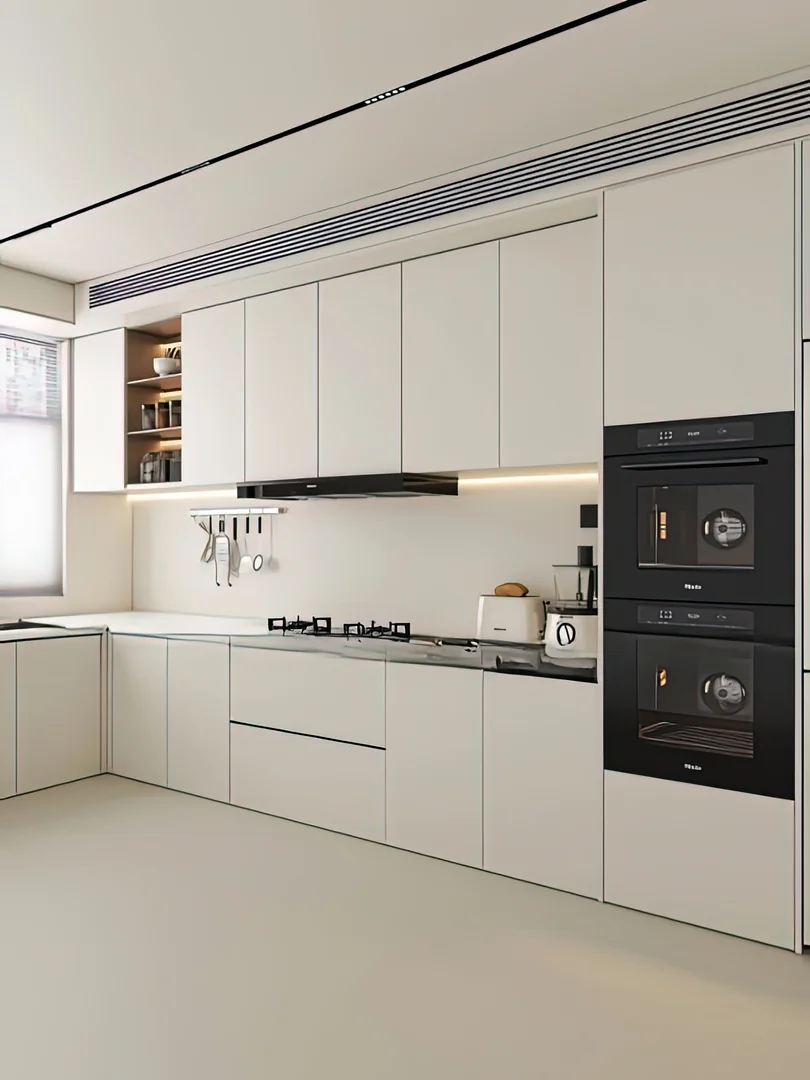 Kitchen Cabinet
Plan fridge, oven, hob, hood, sockets, ventilation, costs and installation timing.
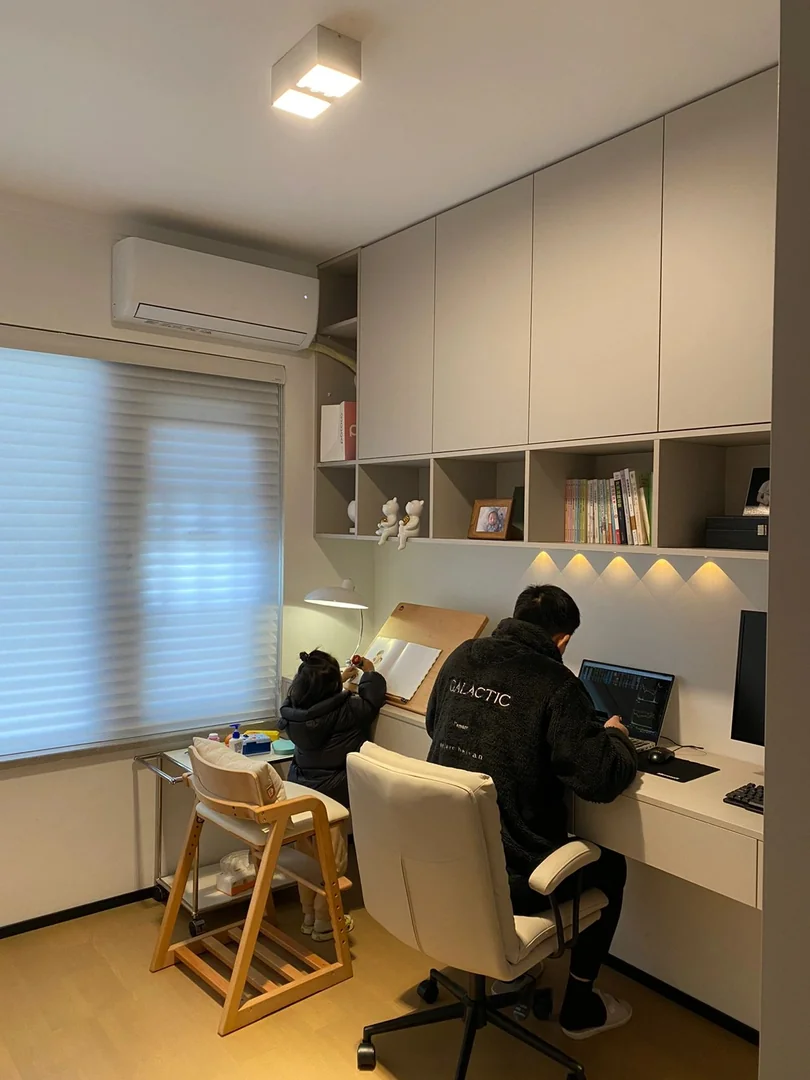 Study Table
Plan shared desk space, overhead storage, lighting, wiring, costs and installation timing.
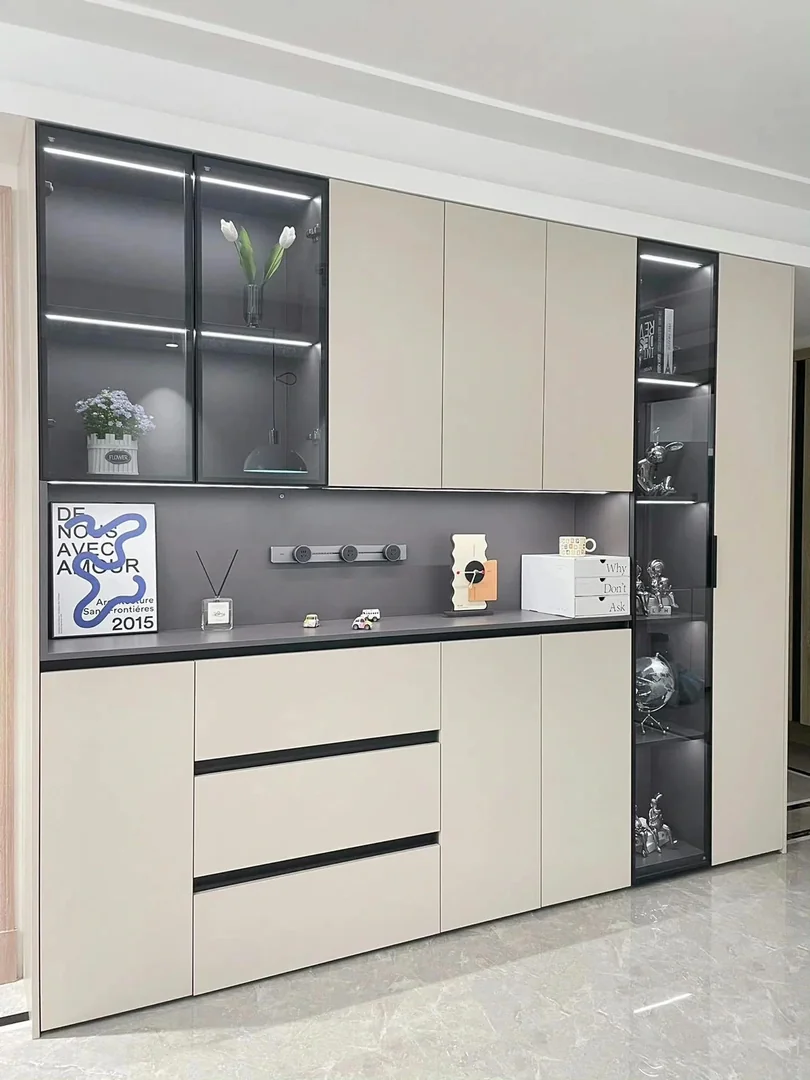 Living Room Storage
Plan closed doors, drawers, display niches, finishes, cost factors and installation timing.
 TV Console
Plan fireplace niche size, TV height, ventilation, wiring, storage balance and quote details.
 Custom Wardrobe
Plan wardrobe colour matching, black handles, door style, lighting, storage layout and quote details.
Shoe Cabinet
Plan DB box access, shoe ventilation, seating, glass display, depth, lighting and quote details.
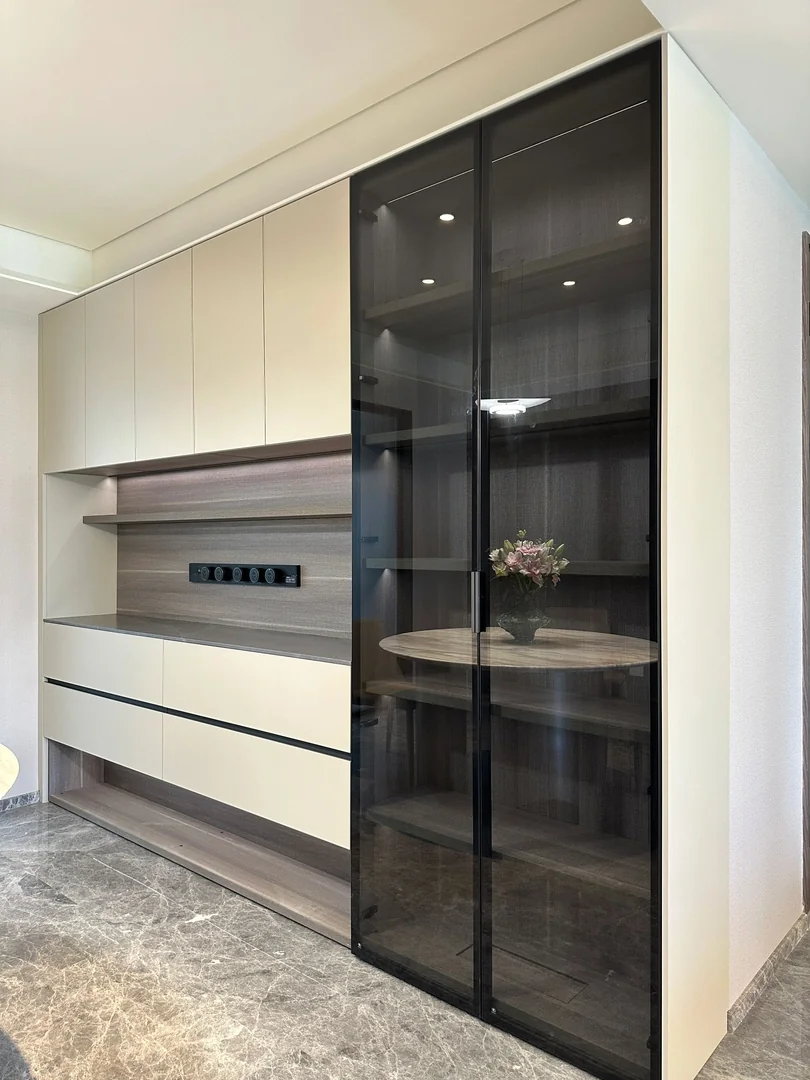 Display Cabinet
Plan glass doors, lighting, dust control, shelf depth, storage balance and quote details.
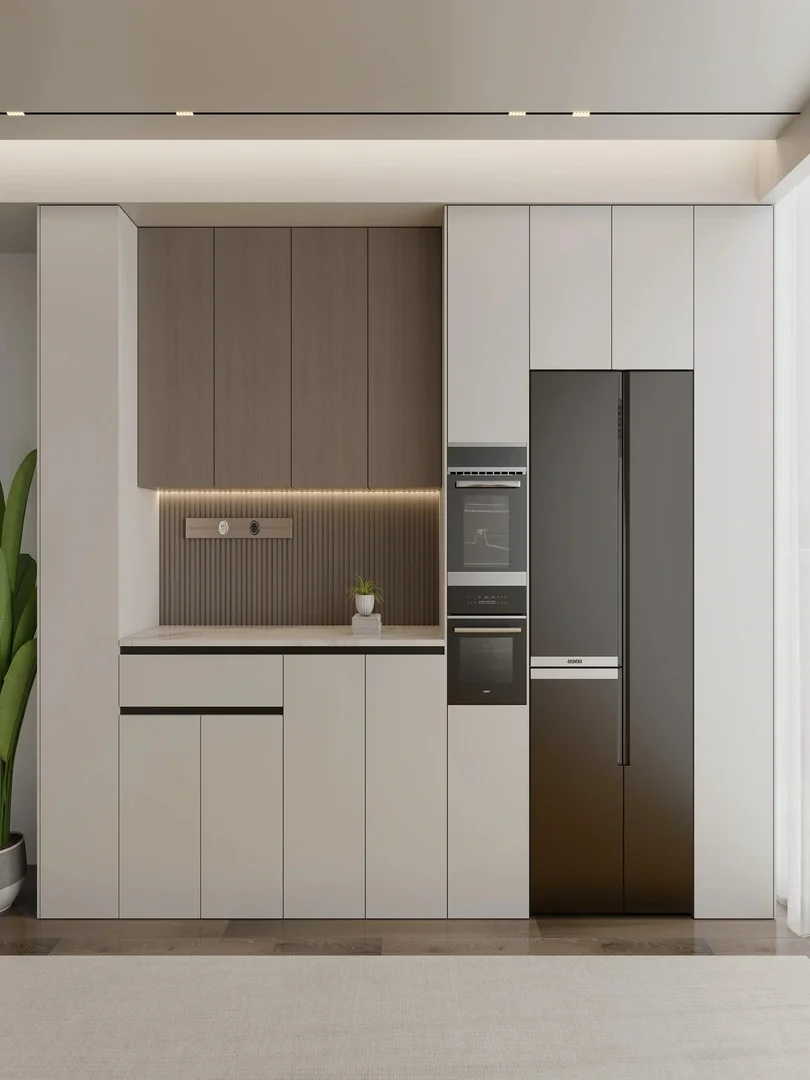 Kitchen Cabinet
Plan tall pantry cabinets, appliance towers, ventilation, workflow, clearances and quote details.
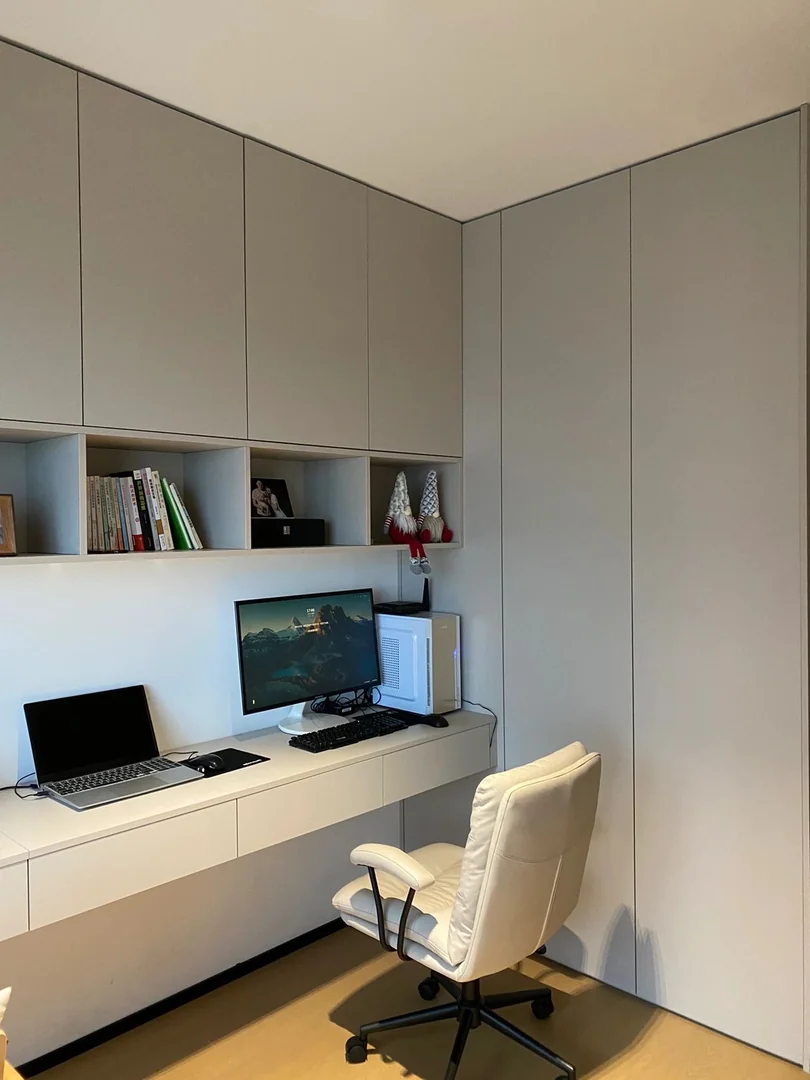 Study Table
Plan desk height, shelf depth, lighting, sockets, cable management, storage and quote details.
TV Console
Plan TV height, console storage, cable concealment, display shelves, lighting and quote details.
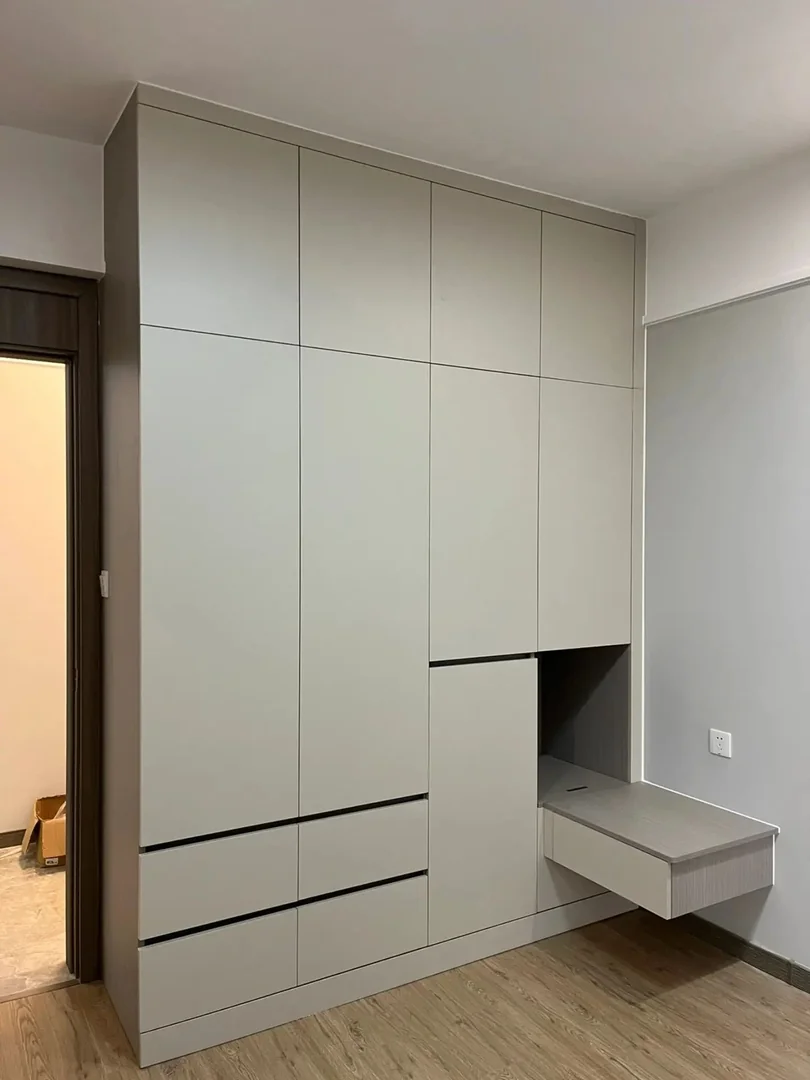 Custom Wardrobe
Plan wardrobe layout, dressing counter, mirror, lighting, drawers, bedside clearance and quote details.
 Custom Wardrobe
Plan sliding tracks, panel overlap, internal layout, mirror doors, room clearance and quote details.
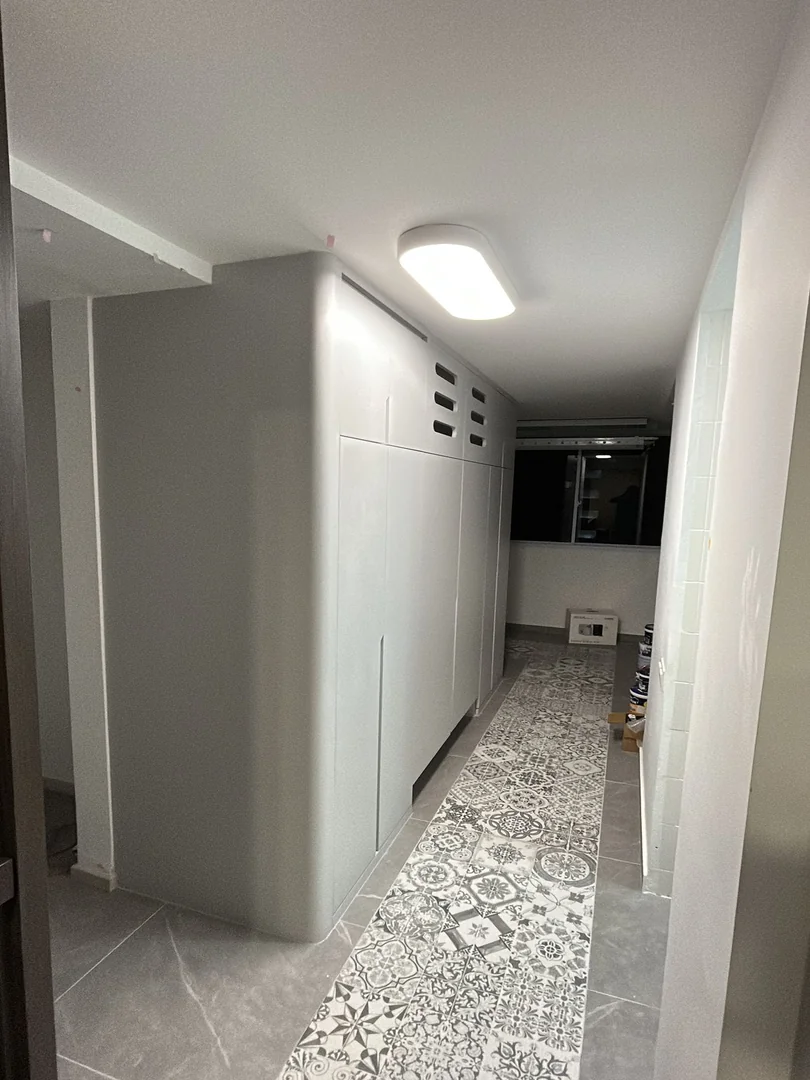 Storage Cabinet
Plan narrow utility storage, DB box access, cabinet depth, door swing, lighting and quote details.
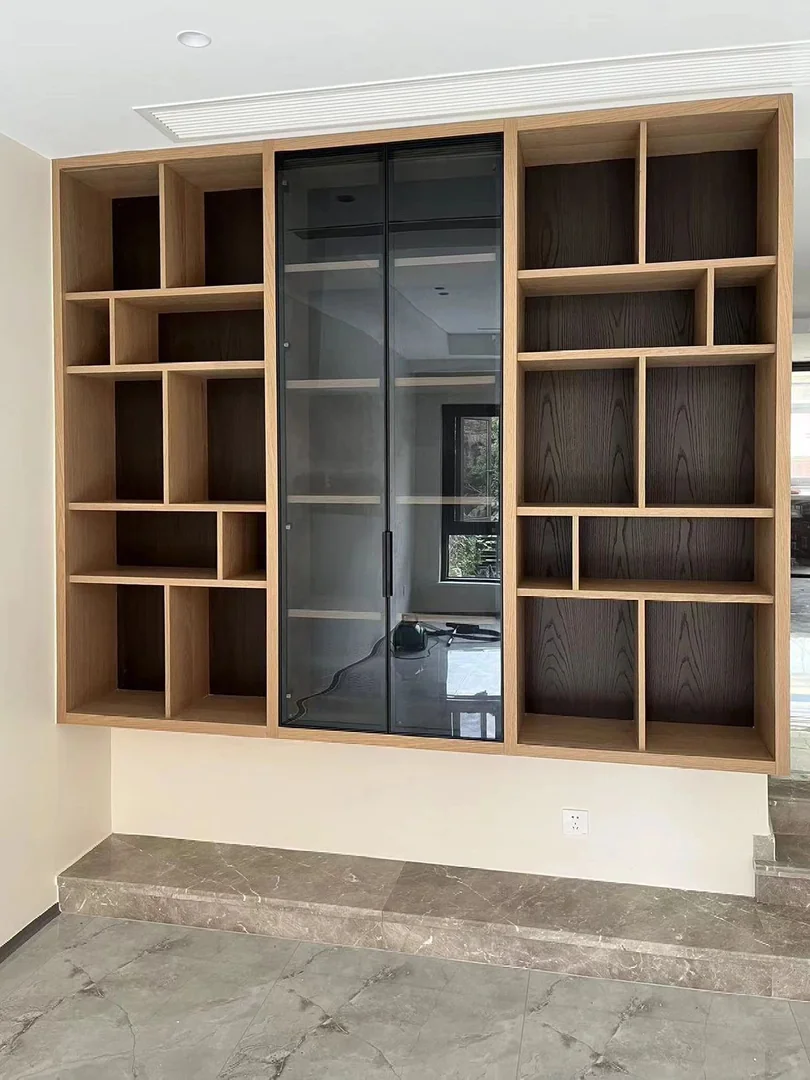 Dining Storage
Plan sideboard layout, full-height storage, display shelves, lighting, walkway clearance and quote details.
 Kids Bedroom
Plan child-friendly wardrobe storage, desk height, bookshelves, lighting, safety, cost factors and quote details.
 Custom Wardrobe
Plan hanging space, drawers, shelves, upper storage, lighting, door clearance, cost factors and quote details.
Display Cabinet
Plan open shelves, glass doors, lighting, hidden storage, TV wall matching, cost factors and quote details.
Storage Cabinet
Plan washer clearance, pipes, ventilation, moisture control, storage layout, cost factors and quote details.
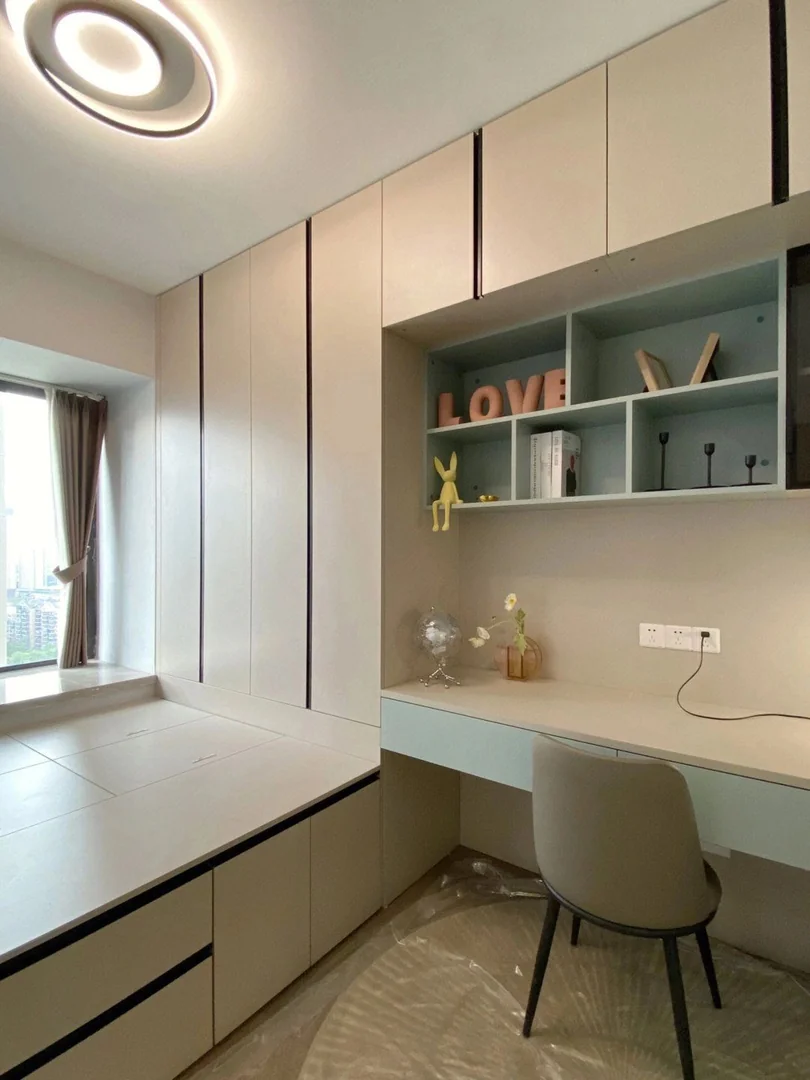 Study Table
Plan desk height, storage, wardrobe integration, lighting, sockets, cable access and quotation details.
Bedroom Storage
Plan platform bed storage, drawer clearance, lift-up compartments, mattress height, airflow and renovation timing.
TV Console
Plan TV wall scope, storage, wiring, wall panels, finishes, timeline and quote details for Singapore homes.
Kitchen Cabinet
Understand kitchen cabinet quote factors, materials, countertop scope, appliance planning and renovation timing.
Shoe Cabinet
Plan entryway storage, DB box access, ventilation, cabinet depth, seating bench details and quote preparation.
Custom Wardrobe
Plan wardrobe layout, door clearance, internal storage and material choices for compact HDB and BTO bedrooms.
Bedroom Guide
Compare cost, space efficiency, humidity performance and which suits your HDB, BTO or condo bedroom best.
Condo Guide
Plan your condo custom furniture package in Singapore. Learn what's included, typical costs, condo renovation rules, timeline and how to get the best value for your home.
Buying Guide
Compare laminate, plywood and acrylic for Singapore custom furniture. Learn which material suits HDB, BTO and condo homes best for durability, cost and humidity resistance.
 BTO Guide
A detailed timeline guide: when to order custom furniture, coordinate renovation phases, and avoid common delays for BTO homeowners.
Buying Guide
Compare cost, quality, lead time, warranty and what works best for HDB, BTO and condo homes in Singapore.
BTO Guide
Plan BTO custom furniture with confidence: process, timeline, room-by-room costs, ENF plywood options, and budget estimates.
Wall Panel
Choose wall panels around room size, TV wall layout, colour, lighting and quotation details.
TV Feature Wall
Plan a TV feature wall with storage, display shelves, wall panels, console sizing and wiring access.
Kitchen Cabinet
Review layout, appliance space, storage zones, measurements and photos before quotation.
Custom Wardrobe
Plan wardrobe size, internal layout, swing doors, drawers and bedroom storage details.
Quotation Guide
See what to send, including floor plan, room photos, wall measurements and reference designs.
Send your floor plan, room photos or reference design on WhatsApp. Keep the existing contact details handy for site visits and showroom enquiries.