
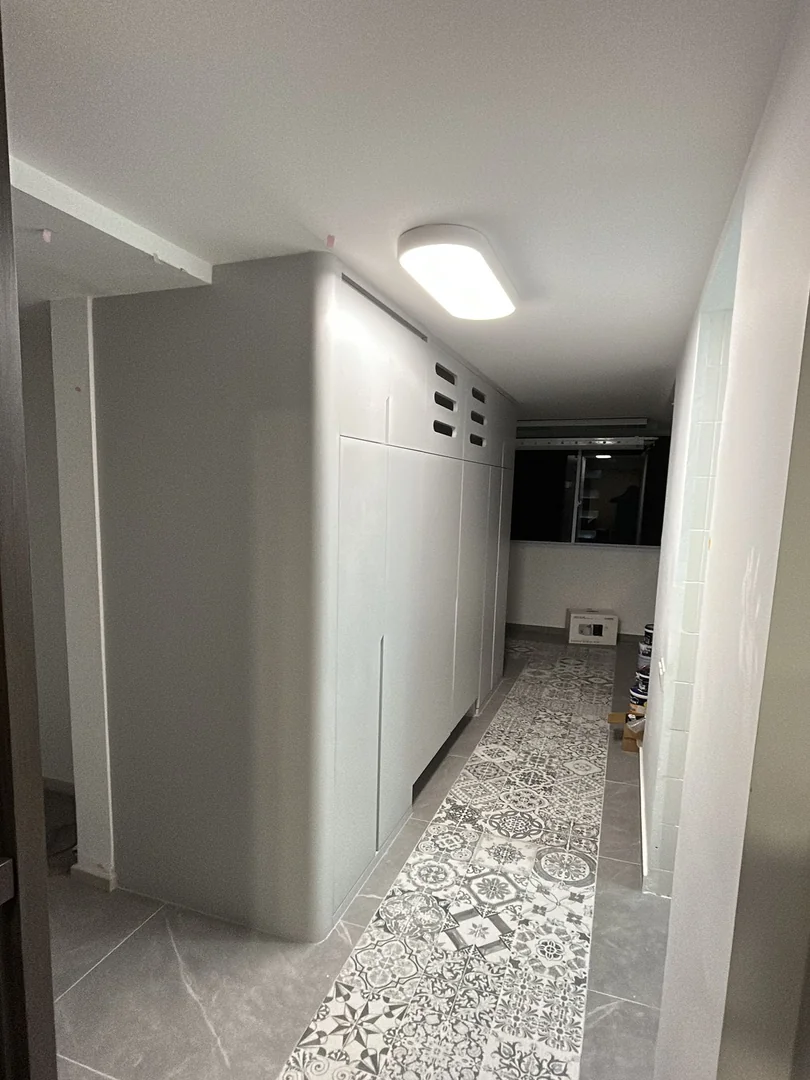
Why Corridor Storage Needs Careful Planning
A corridor utility storage cabinet can solve a real problem in many Singapore HDB and BTO homes: there is not enough neat storage for cleaning tools, shoes, bags, paper supplies, umbrellas, small appliances and seasonal items. The corridor looks like unused wall space, but it is also a movement path. If the cabinet is planned too deep, it can make the home feel narrow or create daily inconvenience. If it is planned too shallow, it may not hold the items the family actually needs to store.
The best HDB corridor storage cabinet starts with a practical storage list. Decide whether it is mainly for cleaning tools, household stock, shoes, display items, router equipment, DB box concealment or general family storage. A cabinet beside the main door has a different job from one beside the bedrooms. For resale homes, existing switches, intercoms, skirting, trunking and uneven walls can affect the final design, so site photos and measurement matter.
- List cleaning tools, shoes, bags, paper stock and utility items before designing
- Keep corridor depth comfortable for daily movement
- Check switches, DB box, intercom and trunking before production
Choose the Right Cabinet Depth and Door Type
Depth is the main decision for a corridor cabinet. A shallow cabinet can work for shoes, keys, umbrellas, tissue boxes and small household stock. Deeper storage may be needed for vacuum cleaners, mops, buckets or larger items, but every extra centimetre reduces walkway space. In tight HDB corridors, the difference between a neat cabinet and an annoying one is often the door swing and usable clearance.
Swing doors are common because they are simple and give full access, but they need opening space. Sliding doors may help in a narrow walkway, although they reduce access to one side at a time. Open niches can be useful for keys, small decor or daily items, but too much open storage becomes cluttered. Push-to-open doors can look clean, while handles may be easier for heavy-use utility areas. The right choice depends on who uses the cabinet and how often it is opened.
- Use shallow storage when walkway space is limited
- Check door swing before confirming cabinet depth
- Reserve open niches for selected daily-use items only
Plan Internal Storage for Utility Items
A utility cabinet should not be designed like a standard wardrobe. Tall cleaning tools need vertical space, while small household items need shelves, drawers or baskets. If shelves are too close together, larger items cannot fit. If there are no smaller compartments, the cabinet becomes a mixed pile of bottles, bags and boxes. Adjustable shelves are often more useful than fixed decorative compartments because household storage needs change over time.
If the cabinet stores a vacuum cleaner, robot vacuum, charger or router equipment, plan power access and ventilation early. If it stores cleaning liquids, avoid placing them above items that can be damaged by leaks. If shoes are included, consider ventilation and easy-clean surfaces. For families with children, keep chemicals and sharp tools in less accessible sections. Practical internal planning is usually more important than making the outside look complicated.
- Use tall zones for mop, vacuum cleaner and ironing board storage
- Use adjustable shelves for paper stock, bags and household supplies
- Plan sockets and ventilation for routers, chargers or appliances
DB Box, Switches and Access Panels Must Stay Reachable
Many HDB corridor storage ideas involve hiding a DB box, electrical trunking or wall equipment. Concealment can make the entrance cleaner, but access must remain practical. The DB box should be reachable for reset and maintenance. Switches, intercoms, fibre points and inspection areas should not be permanently blocked. A cabinet that looks neat but makes servicing difficult can become expensive later.
Before fabrication, mark every switch, socket, DB box, fibre point, water pipe access and existing wall feature in photos. Discuss whether the cabinet needs removable panels, cut-outs, ventilation gaps or separate doors. For homeowners planning full-house renovation, coordinate the corridor cabinet with electrical work before final measurement. Moving a switch after carpentry has been produced is more troublesome than planning it early.
- Keep DB box and electrical points accessible
- Use removable panels or cut-outs when servicing may be needed
- Coordinate electrical work before final cabinet production
Match the Cabinet With Entryway and Living Room Design
A corridor cabinet is often one of the first built-ins seen when someone enters the home. It should coordinate with the shoe cabinet, living room display cabinet, TV console and wall colour. Matching every laminate exactly is not required, but the design should feel controlled. Light wood, off-white or warm neutral laminates usually help compact corridors feel brighter. Dark colours can work, but they need enough lighting and should not make the walkway feel heavy.
Lighting can be useful when the corridor is dim, especially for display niches or key-drop areas. However, LED lighting adds cost and may require electrical planning. If the cabinet is close to the main door, consider whether wet umbrellas, bags and shoes will touch the surface. Durable laminate and easy-clean internal sections matter more than delicate decorative details in high-use areas.
- Coordinate laminate with shoe cabinet, TV console and nearby walls
- Use lighter finishes for narrow or low-light corridors
- Choose durable surfaces for bags, shoes and utility items
FAQ: Cost Factors and Quote Preparation
The cost of a custom HDB corridor utility storage cabinet in Singapore depends on length, height, depth, door type, drawer quantity, laminate finish, hardware, internal shelves, lighting, access panels and site constraints. A simple shallow cabinet will usually cost less than a full-height utility unit with DB box concealment, open display niches, LED lighting and many internal compartments.
Can a corridor cabinet be built in a narrow HDB walkway? Yes, if the depth, door swing and clearance are planned properly. Should the cabinet hide the DB box? It can, but access must remain practical. What should I send for a quote? Send the floor plan, wide corridor photos, close photos of switches and DB box, the items you need to store, preferred cabinet height and reference images. WhatsApp Glee Deco & Furniture at +65 8742 6767 for a practical corridor storage cabinet quotation.
- Price depends on size, depth, doors, shelves, lighting and site constraints
- Send floor plan, corridor photos and DB box or switch locations
- WhatsApp +65 8742 6767 for a corridor utility cabinet quote