
A floor plan makes the first quote clearer
When you send a floor plan for a furniture quote, the carpenter can understand room size, wall length, door position and the overall renovation scope faster. This helps the first discussion become more accurate.
Even if the floor plan is not perfect, it gives a useful starting point for wardrobes, kitchen cabinets, TV feature walls, storage cabinets and wall panels.
- Send the full unit floor plan if you have it.
- Mark the room or wall where the custom furniture is needed.
- Add rough wall measurements when possible.
Add room photos and reference images
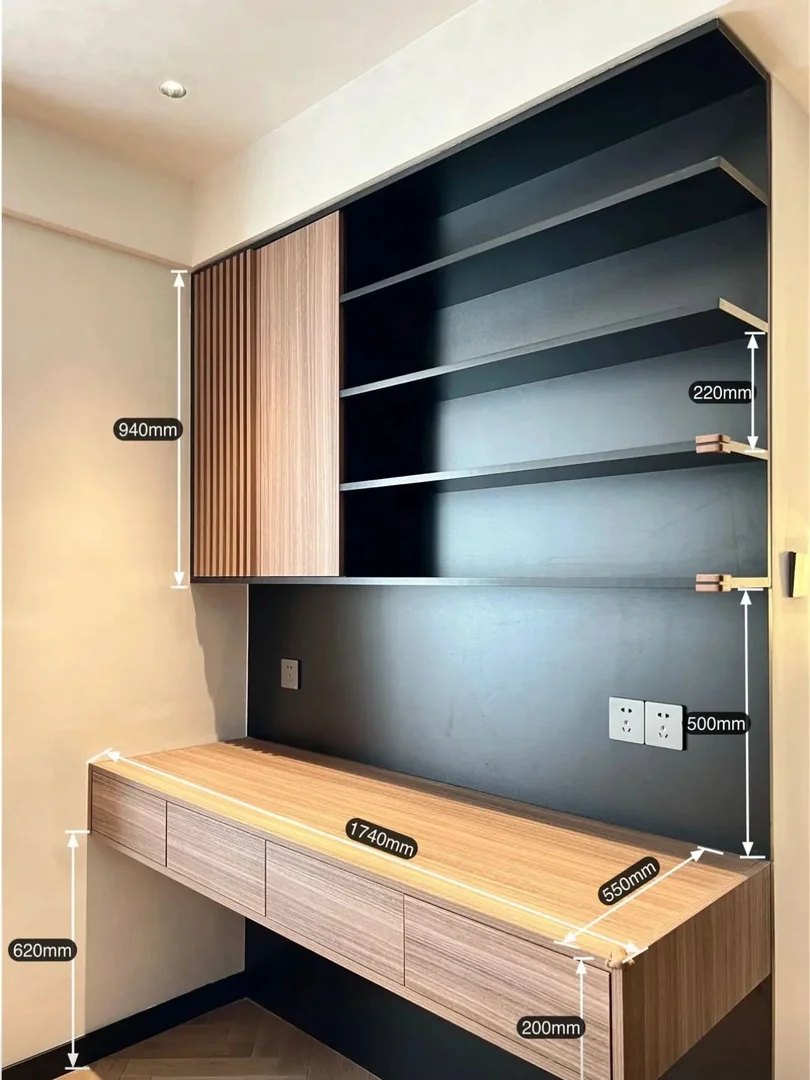
Photos help show existing sockets, windows, beams, floor level, aircon trunking and site restrictions that a floor plan may not show. Take wide photos of the full wall and close photos of important details.
Reference images are also useful, but they should be treated as direction rather than a fixed promise. The final design still needs to match the actual wall size and site condition.
List the furniture scope
Tell the team whether you need a wardrobe, kitchen cabinet, TV console, shoe cabinet, storage cabinet, study table, wall panel or a whole-home custom furniture package.
If you have a preferred colour, handle style, door type or storage requirement, include it in the first message. This makes the quotation discussion faster.
What happens after you send the details
After receiving the floor plan and photos, Glee Deco can review the scope, ask follow-up questions and advise whether a site measurement is needed before final pricing.
For complex work, the final quotation is usually confirmed after measurements, material choices and installation details are checked.