
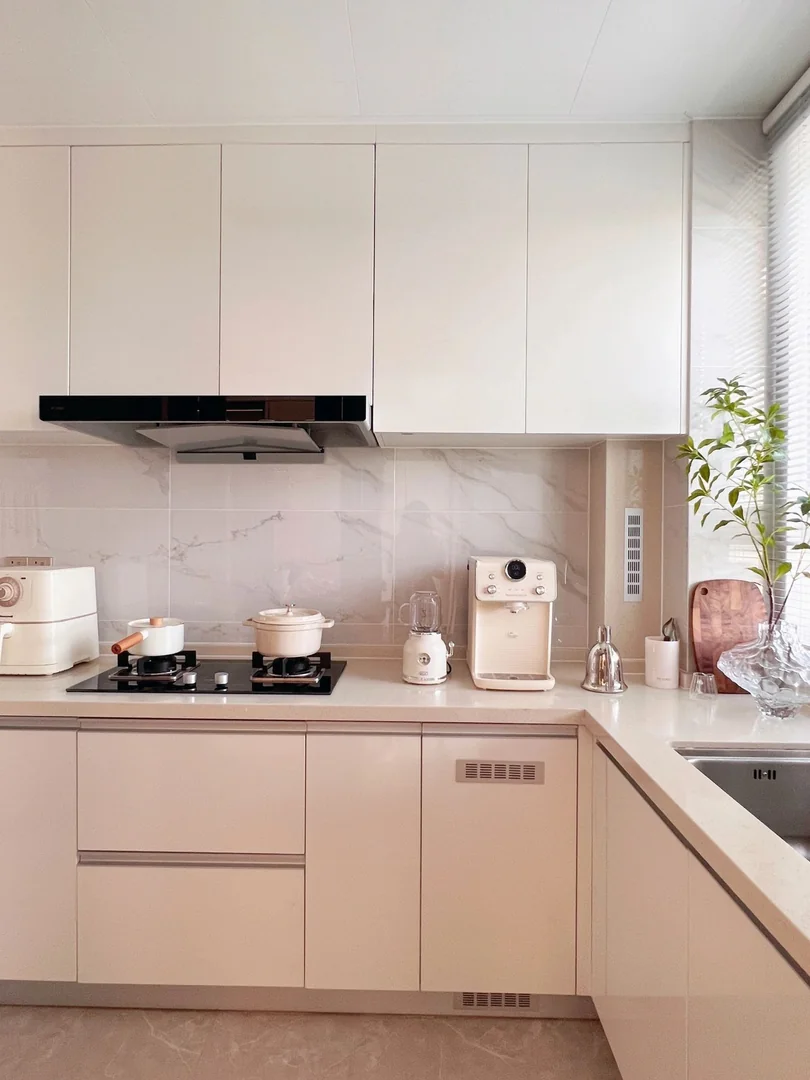
Begin with the kitchen workflow
Kitchen cabinet planning should start with how you cook, wash and store items every day. A nice cabinet design will still feel frustrating if the sink, hob, fridge and preparation area are placed without a clear workflow.
For many HDB and condo kitchens, the best layout is the one that keeps daily items within easy reach while leaving enough standing space for cooking and cleaning.
- Keep heavy pots and pans near the hob.
- Place daily plates and cups near the sink or dishwasher area.
- Avoid blocking the fridge door, service yard door or main kitchen walkway.
Measure appliances before confirming cabinets
Appliance dimensions affect cabinet depth, door clearance and ventilation. Measure the fridge, washing machine, oven, hob, hood and any water filter before the cabinet layout is finalised.
If an appliance will be bought later, share the intended model size or at least the required opening. This prevents gaps that are too tight or too large.
Plan storage by zones
A practical kitchen should have separate zones for cooking tools, dry food, cleaning items and small appliances. Tall units are useful for groceries, while drawers are easier for heavy cookware.
Upper cabinets can add storage, but they should not make the kitchen feel boxed in. Consider open shelves or lighter finishes where the kitchen is narrow.
Send clear site photos for quotation
Before asking for a quotation, send a floor plan, photos of every kitchen wall, ceiling height, existing pipe positions and appliance dimensions. These details help the first estimate become more accurate.
Glee Deco can review the layout and advise whether a straight, L-shaped, galley or tall-unit plan is more suitable.