
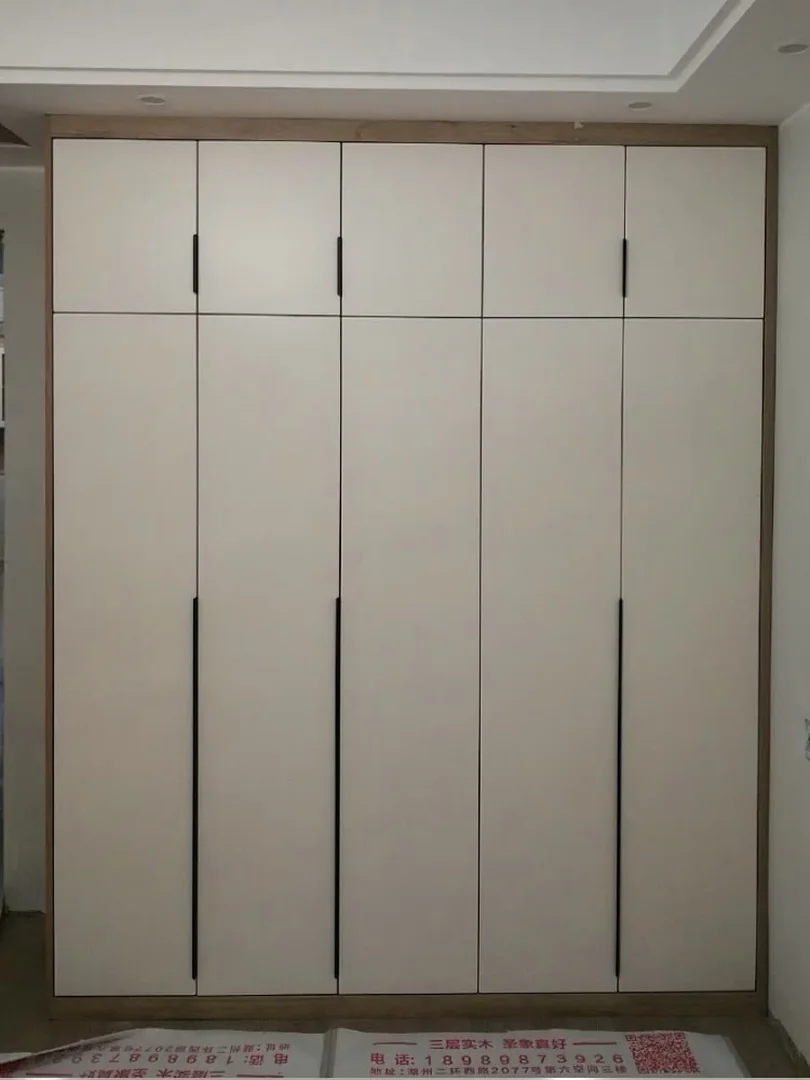
Measure the bedroom before choosing the wardrobe style
A made to measure wardrobe should fit the actual bedroom instead of forcing a standard cabinet size into the room. Wall length, ceiling height, window position, aircon trunking and door swing all affect the final design.
Take photos from each corner of the room and mark any beam, socket, switch or aircon pipe. These details help the wardrobe design avoid awkward gaps.
- Leave comfortable clearance for bedroom doors and wardrobe doors.
- Check whether a ceiling beam limits full-height cabinets.
- Confirm whether bedside tables or a study desk need to share the same wall.
Design the inside around your clothes
The best wardrobe layout depends on what you store. More folded clothes need shelves and drawers, while long dresses, suits or uniforms need taller hanging space.
Pull-down hangers can help make high sections more usable. Drawers are useful for smaller items, but too many drawers can reduce hanging space and increase cost.
Choose doors that suit the room
Swing doors are practical and usually easier to maintain, but they need enough front clearance. Sliding doors save space in tight rooms, but the track and overlap can limit full access to the wardrobe interior.
For a brighter room, use lighter laminates, simple handles and clean door lines. For a warmer look, wood tones can match the bed frame, study table or flooring.
Share your storage habits before quotation
A wardrobe quote is clearer when the carpenter knows how many people will use it, what items need hanging, and whether luggage, bedding or bags must fit inside.
Glee Deco can help plan drawers, shelves, hanging rods and special fittings after reviewing the room photos and floor plan.