
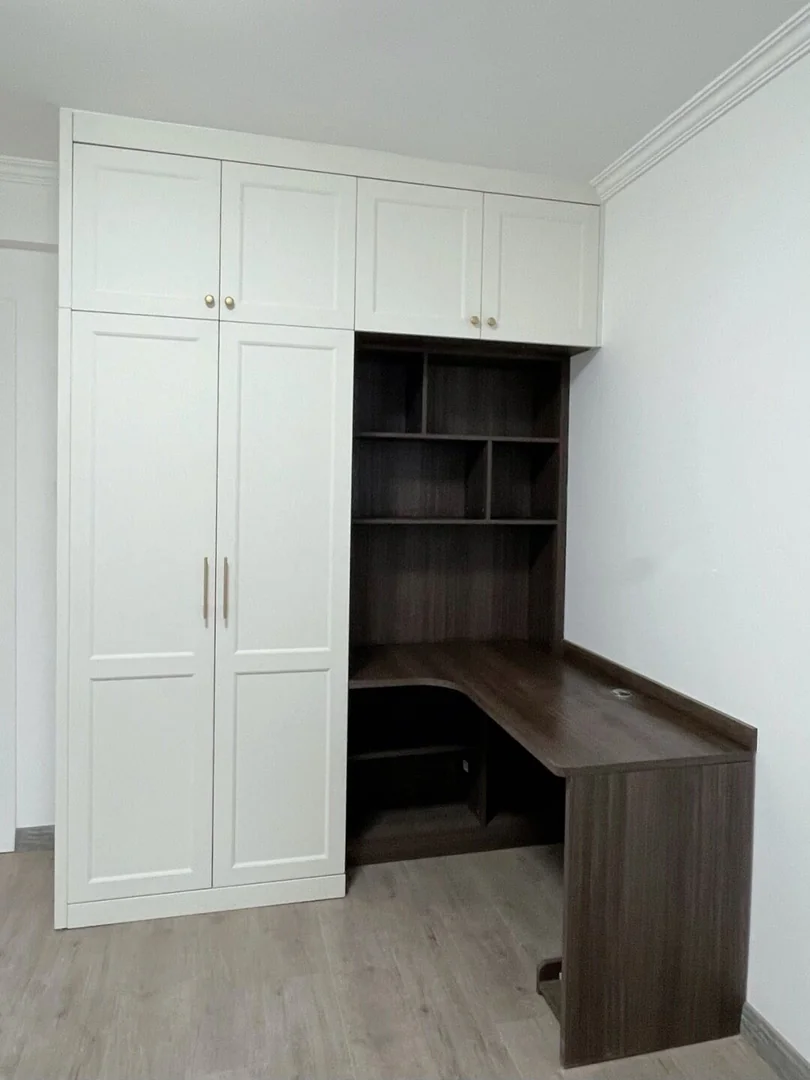
Begin with the work zone and the storage zone
A classic panelled wardrobe beside an L-shaped desk can create a cohesive bedroom wall, but the desk and wardrobe have different daily jobs. Before choosing moulding or colour, measure the computer, monitor, books, printer and chair. Mark the main sitting position and the secondary return of the desk. Then list hanging clothes, folded items, bags and bedding so each part receives enough depth and reachable width.
The corner between the two runs can be difficult to use. Avoid assuming it provides full storage capacity. A shallow open shelf, cable zone or carefully dimensioned worktop return may be more useful than a deep blind cabinet. Check whether the room is an HDB bedroom, BTO study or condo guest room; the available ceiling, window, beam and access conditions can change the entire design.
- Measure equipment and storage items
- Mark the desk's primary sitting position
- Treat the corner as a special detail
Keep the chair clear of wardrobe doors
Draw the chair pulled back for standing up, not tucked neatly under the worktop. Check that it does not block a wardrobe leaf, lower drawer or bedroom entrance. If hinged wardrobe doors are close to the desk, choose door widths and hinge sides that keep the working position usable. Sliding doors can reduce the opening arc but may limit how much of the wardrobe is visible at once.
A desk return should not prevent the chair from turning or trap knees beneath a low shelf. Confirm worktop height and legroom using the actual chair. Where a bed faces the desk, allow circulation when someone is seated. In a narrow room, a straight desk may outperform an L-shaped design even if the latter looks more complete in an elevation.
- Test the chair in its pulled-back position
- Check every wardrobe opening
- Compare L-shaped and straight alternatives
Place shelves, lights and sockets for real use
Open shelves above the desk can display books and small objects, but their depth and height must not intrude into monitor space or headroom. Plan shelf spacing around actual items and select appropriate support for the proposed load. A closed upper cabinet can hide supplies, although its doors need an opening path. Keep heavier items within comfortable reach rather than over the work position.
Record the existing power sockets, data point and light switch. Decide whether monitor power, task lighting and device charging need new electrical work before carpentry starts. Cables should have a route that remains accessible without drilling through a finished drawer. For integrated lighting, ask where the driver and switch can be serviced. Electrical work should be assessed by the appropriate qualified trade.
- Size shelves around real objects
- Plan serviceable lighting and cable routes
- Confirm electrical work before fabrication
Balance classic detailing with cleaning
Panel profiles and mouldings give a traditional wardrobe character. They also introduce edges that gather dust and require careful finishing. Compare a simple shaker profile with deeper decorative moulding in person. The desk surface can use a contrasting dark finish, as in the example image, or a closer tone for a quieter wall. Match the handle finish to the door profile rather than selecting it in isolation.
Ask how exposed edges, worktop junctions and the desk-to-wardrobe join will be finished. A pale wardrobe near a window may show marks more readily around pulls; a very dark worktop may reveal dust. Review full-size laminate or paint samples under the room's morning and evening light. A photograph does not establish the exact colour or maintenance needs of the material quoted.
- Compare moulding profiles in person
- Review finish samples in the bedroom
- Specify cleanable edges and joins
Check site constraints before pricing
The quotation depends on run lengths, cabinet height and depth, desk size, door details, drawers, shelf supports, lighting, material, hardware and wall condition. A classic front usually requires more detailing than a plain slab door. Ask whether the quote includes electrical work, old furniture removal, wall repair, delivery restrictions and protection of existing flooring. Compare dimensioned proposals rather than headline per-foot rates.
In an HDB room, check window access, air-conditioning servicing, outlets and any wall condition that affects fixing. A condo may require advance booking of the service lift and restricted installation hours. If a room will double as a guest bedroom, place the fold-out bed or sofa bed in its open position on the plan. The attractive closed-room view should not conceal a clash in everyday use.
- Compare the complete scope
- Protect windows and air-con access
- Share building delivery rules
Coordinate fabrication and installation
Start with photos, a floor plan and a list of equipment and storage needs. Site measurement verifies ceiling height, wall squareness, finished flooring, skirting and service locations. Review a dimensioned drawing showing chair movement, door openings, worktop depths and shelf heights. Confirm finishes, handles and electrical responsibility before approving production.
Allow around six weeks after final confirmation for custom work as an initial planning allowance; the actual lead time depends on material, workshop schedule and complexity. Complete disruptive wet works first, protect the floor during delivery, and test every door, drawer, light and cable opening at handover. Keep material and hardware information in case a finish or fitting needs future maintenance.
- Approve an operational drawing
- Confirm the actual lead time
- Test furniture and services at handover
FAQ and quote checklist
Can an L-shaped desk fit any compact bedroom? No. Chair pull-back, bed circulation and the corner detail may make a straight desk more practical. Are classic doors harder to maintain? Profile details can need more dusting than a flat front; material and finish matter too. Can the desk share the wardrobe structure? Sometimes, but the support, spans and service access must be designed for the actual layout.
Send the HDB or condo floor plan, clear wall and window photos, room width and height, bed size, desk equipment dimensions, chair footprint, storage inventory, socket positions and preferred classic-door reference. State the move-in or renovation date and any furniture to remove. WhatsApp Glee Deco & Furniture at +65 8742 6767 for a tailored wardrobe-and-desk quotation.
- Send desk and chair dimensions
- Show sockets, window and bed
- WhatsApp +65 8742 6767 for a quote