
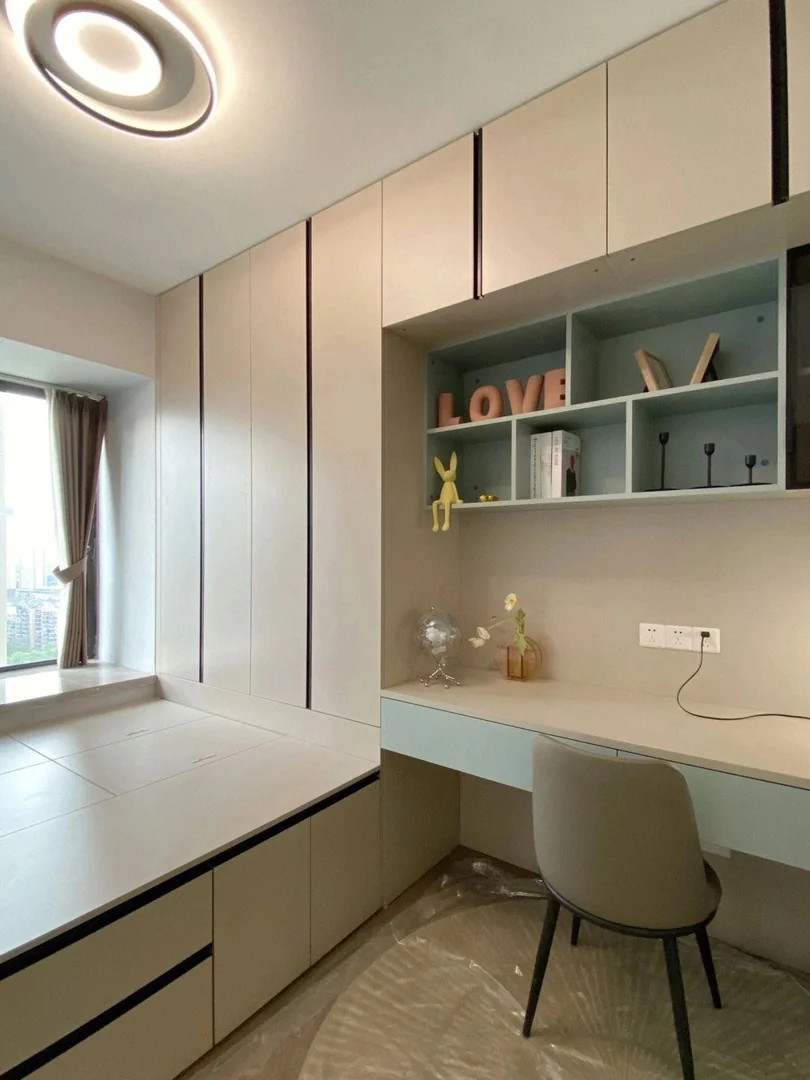
Why Bay Window Study Tables Need Careful Planning
A bay window or window-side ledge can look like wasted space in a Singapore bedroom, especially when the room also needs a wardrobe, bed and study corner. A custom bay window study table can turn that area into a practical work zone, but it needs more planning than placing a loose desk against the wall. The design must account for desk height, leg space, window access, curtain movement, sockets, lighting and the way the chair moves in a small room.
For HDB, BTO and condo bedrooms, the best study table design is usually the one that supports daily use without making the room feel trapped. A long wall-to-wall desk may look impressive, but if the chair blocks the wardrobe or the user sits too high beside the window ledge, the space becomes uncomfortable. The quote should therefore start from actual measurements and daily habits, not only from a reference photo.
- Measure the bay window height, wall length and chair clearance before confirming design
- Check curtain, window handle and wardrobe door movement
- Plan the study table together with bed and wardrobe positions
Desk Height, Leg Space and Ergonomics
A comfortable study table depends on height and leg space. If the bay window ledge is too high, the tabletop may need to step down or be separated from the ledge. If the desk is too deep, the chair may push into the bed or wardrobe. If the tabletop is too shallow, it may not fit a laptop, monitor, keyboard and writing space properly. These small details decide whether the desk is used every day or becomes a display shelf.
For children and teenagers, future growth should also be considered. A fixed desk that is perfect today may feel low or tight later. For adults working from home, monitor height, cable access and task lighting matter more. If the room is used by different family members, a simple, flexible layout may be better than a very customised niche that only suits one sitting position.
- Confirm whether the desk is for laptop use, writing, gaming or work-from-home
- Leave enough knee space and chair pull-out clearance
- Avoid forcing the tabletop to follow an uncomfortable bay window height
Storage: Drawers, Shelves and Wardrobe Integration
A bay window study table often works best when it is connected to nearby storage. Wall shelves can hold books and display items, while drawers can store stationery, chargers and documents. If the study table joins a wardrobe, the joint should be planned carefully so the wardrobe doors, drawers and hanging space remain easy to access. Too many overhead shelves can make a small bedroom feel heavy, especially near a window.
The storage layout should match real habits. Students may need books, printer space and school supplies. Adults may need cable management, document drawers and a clean work surface. A child bedroom may need more flexible toy and book storage. The design should avoid filling every wall with cabinets just because custom furniture can be made to fit. Breathing space is part of a good small-room layout.
- Use drawers for daily stationery and documents
- Keep overhead shelves light if the window area is narrow
- Check wardrobe access before joining the study table to tall storage
Lighting, Power Points and Cable Management
A study table near a window has natural light during the day, but it still needs good evening lighting. The user should not rely only on the room ceiling light, especially if the body casts a shadow over the work surface. LED strips, desk lamps or under-shelf lighting can help, but wiring and switch positions should be planned before production. Electrical work is not automatically included in every custom furniture quote, so it should be discussed clearly.
Power points are just as important. Laptops, monitors, routers, chargers, printers and speakers can create messy cables if there is no cable hole or accessible socket. Concealed cable paths look neat, but they should still allow maintenance and future replacement. Take photos of existing sockets, trunking and switches before asking for a quotation so the design team can advise what is practical.
- Photograph sockets, switches and trunking before the quote
- Plan cable holes and access panels for chargers and monitors
- Confirm whether LED or electrical work is included or separate
Cost Factors and Renovation Timeline
The cost of a custom bay window study table in Singapore depends on length, depth, drawer quantity, shelves, wardrobe integration, laminate selection, curves, lighting details and site installation complexity. A simple tabletop with one drawer will cost less than a full bedroom system that includes wardrobe, overhead shelves, side storage and LED lighting. The quotation should clearly state the material, hardware and included installation scope.
For BTO homeowners, planning can begin from the floor plan before key collection. Final dimensions should be confirmed after site measurement because bay window height, wall straightness, socket location and window details may differ from assumptions. For resale HDB or condo homes, existing built-ins, flooring and wall condition may affect removal, installation and timeline. Coordinate the study table with painting, electrical points, flooring and wardrobe installation to avoid rework.
- Price depends on desk length, drawers, shelves, wardrobe connection and lighting scope
- Confirm final measurements after site access
- Coordinate study table timing with electrical, painting and wardrobe works
FAQ: Bay Window Study Table Planning
Can Glee Deco quote from a floor plan? Yes. Send the bedroom floor plan, bay window photos, rough measurements and reference style for an initial discussion. Final production still needs confirmed site measurements.
Is a built-in study table better than a loose desk? It depends. Built-in works well when the room needs exact storage and space planning. A loose desk may be better if you need flexibility or expect the room layout to change soon.
What should I send on WhatsApp? Send floor plan, bay window photos, desk usage needs, wardrobe position, socket photos and reference images. WhatsApp Glee Deco & Furniture at +65 8742 6767 for a practical study table quotation.
- Send floor plan, bay window photos and rough wall measurements
- Share whether the desk is for study, work-from-home or gaming
- WhatsApp +65 8742 6767 for a bay window study table quote