
Why Small HDB Bedrooms Need Careful Wardrobe Planning
A small HDB bedroom can feel crowded very quickly when the wardrobe, bed, study table and walkway are planned separately. The wardrobe is usually the largest storage item in the room, so even a small measurement mistake can affect how comfortably the door opens, how the bed fits, and whether daily movement feels tight.
For Singapore BTO and resale HDB bedrooms, a custom wardrobe is useful because it can follow the actual wall length, ceiling height, beam position and aircon trunking. Instead of forcing a standard cabinet into the room, the wardrobe can be built around the space you really have.
- Measure wall length, ceiling height, door swing and bed position before confirming the wardrobe
- Check for beams, aircon trunking, sockets and window curtains that may reduce usable space
- Plan the wardrobe together with the bed and study table, not as a separate item
Sliding Door or Swing Door for a Compact Bedroom?
Sliding doors are popular for small bedrooms because they do not need front clearance. They work well when the bed is close to the wardrobe, or when a study chair sits near the wardrobe line. The trade-off is that only part of the wardrobe can be opened at one time, and the sliding track needs regular cleaning.
Swing doors give full access to each wardrobe section and are usually easier to maintain. They are a good choice when there is enough space between the wardrobe and the bed, or when the wardrobe doors can open without hitting bedside tables, windows or room doors.
The right answer depends on the actual clearance. As a simple starting point, allow comfortable standing space in front of the wardrobe and check whether drawers can open fully after the bed is placed.
- Use sliding doors when front clearance is tight
- Use swing doors when full access and simpler maintenance matter more
- Confirm drawer and door clearance after bed size is fixed
Internal Layout: More Storage Without Making the Room Heavy
The inside of the wardrobe should match how you store clothes. If you fold most items, add more shelves and drawers. If you wear office clothes, uniforms or dresses, reserve enough hanging space. For small rooms, the upper section is valuable for luggage, bedding, seasonal items and less-used storage boxes.
Avoid filling every section with drawers because drawers add cost and reduce flexible storage volume. A balanced layout often works better: hanging space for daily clothes, shelves for folded items, two to four drawers for smaller items, and a top compartment for bulky storage.
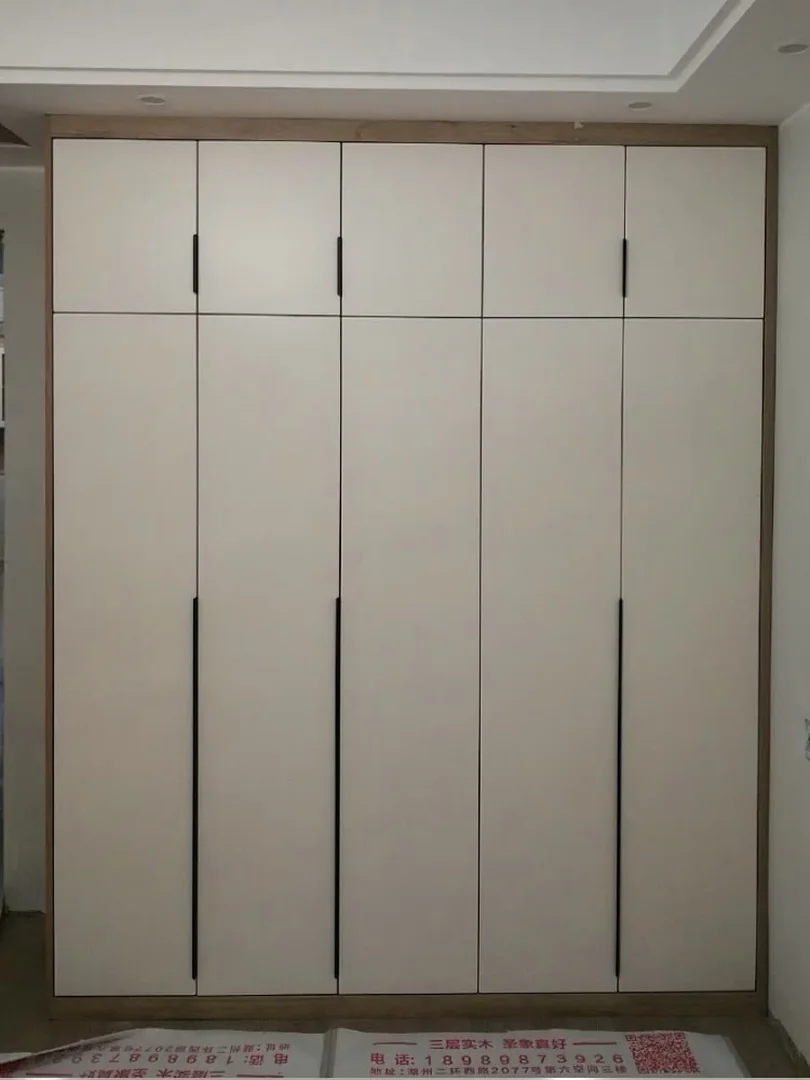
Full-height wardrobes can make a small bedroom look neater because they remove the dusty gap above a freestanding cabinet. To keep the room from feeling too heavy, choose lighter laminates, clean door lines and simple handles.
- Use top cabinets for luggage, bedding and rarely used items
- Keep daily clothes at reachable height
- Choose lighter finishes when the room is narrow or has limited natural light
- Do not overuse drawers unless you really need them
Material and Hardware Choices for Singapore Bedrooms
Singapore humidity matters for wardrobe durability. A bedroom wardrobe should use suitable board material, proper edge finishing and reliable hinges or sliding tracks. Poor edge sealing can allow moisture into the board, which may cause swelling over time.
For homeowners who are sensitive to indoor air quality, ask about low-emission plywood options such as E0 or ENF-grade plywood where available. Soft-closing hinges, better drawer runners and smoother sliding tracks also make a noticeable difference in daily use.
- Ask what carcass board is used, not only the external laminate colour
- Check edge banding, hinges, drawer runners and sliding track quality
- Consider low-emission plywood options for bedrooms and children's rooms
What to Send Before Asking for a Wardrobe Quote
A clearer first quote starts with a floor plan, wall photos and rough measurements. Take a straight front photo of the wardrobe wall, a side photo showing bed clearance, and close photos of sockets, trunking, beams or existing cabinets. If the home is not ready for site measurement yet, a BTO floor plan still helps with early planning.
Glee Deco & Furniture can review your HDB or BTO bedroom layout and advise whether sliding doors, swing doors, a study-table combination or a full-height wardrobe is more suitable. Send your floor plan and room photos via WhatsApp to +65 8742 6767 for a practical quotation discussion.
- Send floor plan, room photos and rough wall measurements
- Confirm bed size before finalising wardrobe depth and door type
- Share whether you need hanging space, drawers, luggage storage or a study table
- WhatsApp +65 8742 6767 for a custom wardrobe quote