
Start With the Real Bedroom Routine
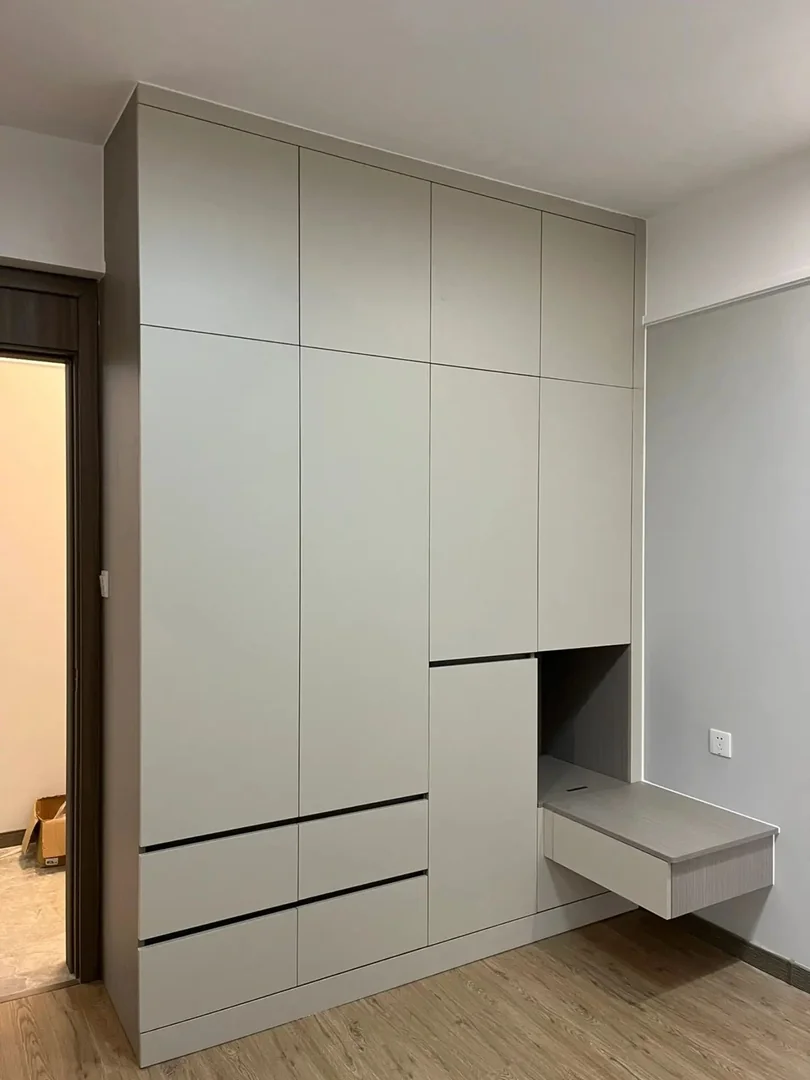
A bedroom wardrobe with a dressing table can be very useful in a Singapore HDB or BTO bedroom, but only when it is planned around the room's actual routine. Many homeowners ask for a wardrobe, mirror, drawers, bedside table, display shelf and make-up counter in one wall. The idea is practical, especially when the bedroom is small, but the final design must still leave enough space to walk, open drawers, sit comfortably and use the bed every day.
Before discussing finishes, decide how the zone will be used. Some homeowners need a proper make-up area with mirror lighting and cosmetics drawers. Others only need a small grooming counter beside the wardrobe. Some couples need separate wardrobe zones and shared drawers. If the design is copied from a large showroom, it may not fit a real HDB bedroom with a queen bed, air-con trunking and limited side clearance. The layout should be based on habits first, then style.
- List wardrobe, make-up, bedside and display needs before designing
- Measure bed size and walking space before adding a dressing counter
- Avoid copying large showroom layouts into compact HDB rooms
Wardrobe, Dressing Table or Bedside Storage?
The main decision is whether the dressing table should be part of the wardrobe, placed beside the bed, or kept as a separate loose furniture item. A built-in dressing table can save space and look cleaner because it shares the same laminate and wall line as the wardrobe. It can also include drawers, mirror panels and lighting. However, it is less flexible if the bed size or room usage changes later.
A small bedside counter works well when there is not enough room for a full dressing table. It can hold daily items, chargers, jewellery and skincare without making the room feel crowded. For homeowners who do not use make-up daily, a compact counter plus wardrobe drawers may be enough. If the room is very tight, it may be better to prioritise wardrobe storage and use a wall mirror instead of forcing in a seated vanity area.
- Use a built-in dressing table when daily grooming needs are clear
- Use a compact bedside counter when space is limited
- Keep loose furniture if future room changes are likely
Mirror, Lighting and Socket Planning
Mirror placement affects both comfort and room feel. A mirror panel can make a small bedroom look wider, but it should not reflect clutter directly from the bed or doorway. A fixed mirror above a dressing counter is convenient, while a wardrobe mirror panel may save wall space. If the dressing table is used for make-up, lighting is important. Ceiling light alone may cast shadows, so side lighting or a well-positioned LED strip can make daily use easier.
Sockets should be planned before production. Hair dryers, chargers, electric toothbrushes, desk lamps and beauty devices all need power access. If the socket is hidden behind a drawer unit, it becomes inconvenient. If LED lighting is included, confirm whether electrical work, drivers and switches are part of the quote or handled separately. These details are small on paper but very noticeable after installation.
- Place mirrors where they support use without reflecting clutter
- Plan task lighting if the counter is used for make-up
- Confirm sockets, switches and LED electrical scope early
Drawer and Internal Storage Layout
A dressing table needs different storage from a wardrobe. Small drawers are useful for cosmetics, jewellery, watches, chargers and daily accessories. Wardrobe drawers can hold folded clothes, undergarments and personal items, but too many drawers reduce flexible shelf space. A good design separates daily grooming items from clothing storage so the counter does not become messy.
For shared bedrooms, internal zones should be clear. One person may need more hanging space, while another needs more drawers. Upper cabinets can store bedding and luggage, while lower drawers should hold daily items. If a bedside counter is attached, check whether the drawer can open without hitting the bed frame. If a chair or stool is used at the dressing table, make sure it can slide in neatly and does not block wardrobe access.
- Use shallow drawers for accessories and daily grooming items
- Separate clothing storage from dressing table storage
- Check drawer opening beside bed frames and stools
Clearance Around Bed, Doors and Air-Con Trunking
Compact HDB bedrooms often have constraints that affect built-in furniture. A queen bed can leave very little side clearance. Bedroom doors, wardrobe doors, window ledges, air-con trunking and curtain tracks may limit where the wardrobe and dressing table can go. If the room has a platform bed or bay window, the tabletop and storage height need additional planning.
Door type matters too. Swing-door wardrobes need clear opening space, while sliding doors save clearance but create panel overlap. Drawers under a dressing counter need pull-out space. A stool needs sitting clearance. If all these movements are not checked together, the room may look good in drawings but feel awkward to use. Photos from every wall and the exact bed size help prevent this.
- Check bed size, door swing and drawer pull-out clearance together
- Account for air-con trunking, curtain tracks and window ledges
- Use sliding doors only when panel overlap still allows good access
FAQ: Cost Factors and Quote Preparation
The cost of a custom HDB bedroom wardrobe with dressing table in Singapore depends on wardrobe length, height, door type, laminate finish, mirror panels, drawer quantity, lighting, internal shelves, bedside counter size, hardware and installation complexity. A simple wardrobe with a small counter will usually cost less than a full-height wardrobe with mirror doors, LED lighting, many drawers and display shelves.
Can Glee Deco quote from a floor plan? Yes, a floor plan and photos are enough for an initial discussion, but final measurement is needed before production. Should the dressing table be built in? It is useful if you know the daily routine and want a clean fitted look. If the room may change, a separate table can be more flexible. What should I send on WhatsApp? Send the floor plan, bedroom photos, bed size, storage list, mirror preference, lighting needs and reference images to Glee Deco & Furniture at +65 8742 6767.
- Price depends on wardrobe size, drawers, mirror panels, lighting and hardware
- Send floor plan, bedroom photos, bed size and dressing table needs
- WhatsApp +65 8742 6767 for a bedroom wardrobe quote