
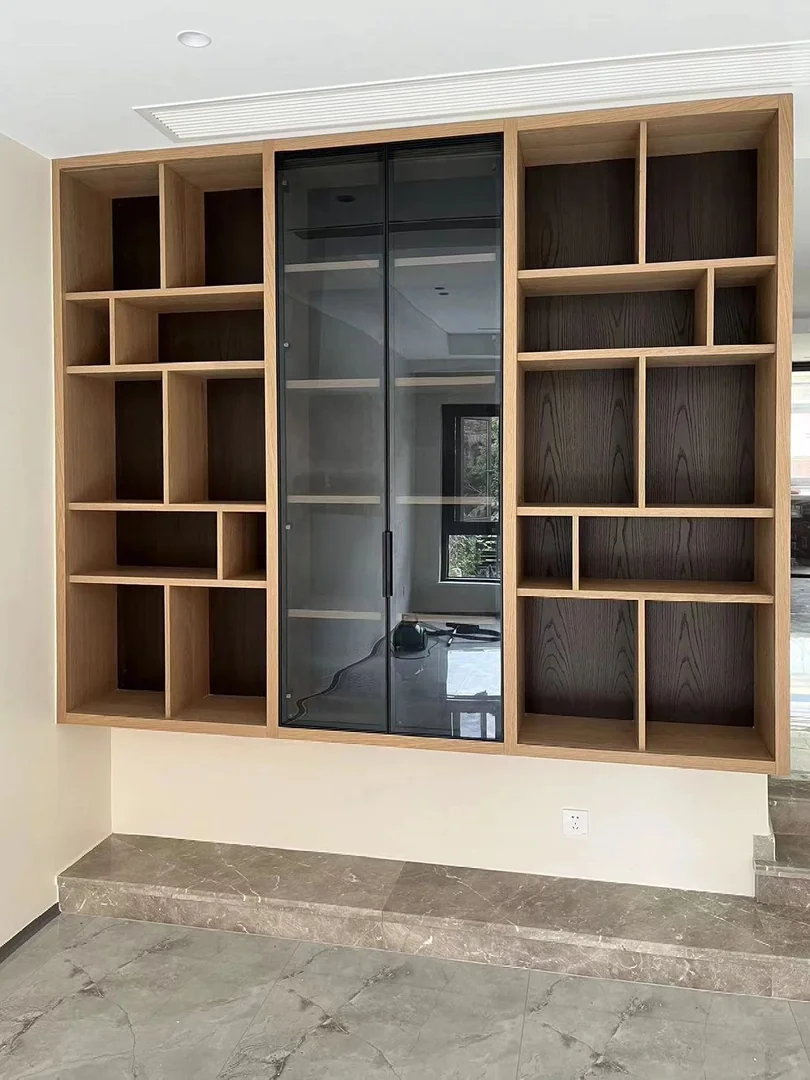
Start With How the Dining Area Is Used Every Day
A dining storage cabinet in a Singapore HDB or BTO flat is rarely just a decorative sideboard. It may need to hold plates, cups, small appliances, serving trays, snacks, children's school items, wine glasses, cleaning supplies and display pieces. In many homes, the dining area is also beside the kitchen entrance, living room, corridor or main walkway. That means the cabinet must look neat from the living area while staying practical for daily meals.
The first step is to define the role of the cabinet. Some families need a low sideboard for serving food and keeping the wall visually open. Others need a full-height dining cabinet because kitchen storage is limited. A young family may prefer more closed storage and rounded edges, while a homeowner who hosts often may want glass display, warm lighting and a clear serving counter. A good layout starts from habits, not from a catalogue picture.
- List what the cabinet must store before deciding the size
- Check whether the dining area is also a walkway to bedrooms or kitchen
- Balance display shelves with enough closed storage for clutter
Sideboard or Full-Height Dining Cabinet?
A sideboard works well when the dining area is compact or when the homeowner wants the space to feel wider. It provides drawers, swing-door storage and a useful top surface for serving food, coffee machines or festive items. The wall above can be kept simple, fitted with shallow shelves or used for artwork. This option usually feels lighter and is easier to coordinate with dining chairs, pendant lights and wall paint.
A full-height dining cabinet gives much more storage, but it needs careful proportion. If the cabinet is too deep, it can make the dining table feel squeezed. If too much of the front is open display, it may become dusty and messy. A full-height unit can work especially well in HDB flats where the kitchen is small, but the design should still leave comfortable movement around the dining table. For many homes, a hybrid design works best: closed lower storage, a serving counter in the middle and selected display shelves above.
- Use a low sideboard when the room needs visual breathing space
- Choose full-height storage when kitchen storage is genuinely short
- Consider a middle counter for serving, coffee or daily appliances
Plan Drawers, Glass Doors and Display Areas Carefully
Drawers are useful for cutlery, placemats, napkins, medicine, chargers and small dining items, but too many drawers can raise cost and reduce space for taller items. Swing-door cabinets are more flexible for larger plates, dry food, paper towels and spare kitchenware. If the cabinet will hold heavy plates or appliances, shelf strength and support should be discussed before production.
Glass doors and open shelves can make a dining cabinet look more refined, especially when displaying cups, wine glasses or ornaments. The practical limit is cleaning. Open shelves collect dust faster, and glass doors need regular wiping. If display is important, keep it focused in one or two zones and use closed storage for everyday clutter. LED lighting can improve the look, but the quotation should clearly state whether lights, drivers and electrical points are included or arranged separately.
- Use drawers for small items and swing doors for larger storage
- Keep display zones selective so the cabinet is easier to maintain
- Confirm lighting, wiring and electrical scope before production
Walkway Clearance and Dining Table Size Matter
Many HDB dining areas sit between the living room, kitchen and bedrooms. A beautiful cabinet becomes frustrating if chairs cannot pull out properly or family members have to squeeze through the space. Before confirming depth, measure the dining table, chair pull-out area and walking route. If the table is extendable, plan for the extended size as well, not only the everyday size.
Cabinet depth is one of the most important decisions. A shallow cabinet may be enough for glasses, dry food and small items, while deeper storage may be needed for appliances or large serving pieces. However, every extra centimetre reduces movement space. Door swing direction also matters. In tight dining areas, sliding doors, open niches or drawers may be easier than large swing doors that hit chairs.
- Measure chair pull-out space before deciding cabinet depth
- Plan around the extended dining table size if applicable
- Check door swing, drawer opening and daily walking routes
Coordinate the Dining Cabinet With Kitchen and Living Room Design
Because the dining cabinet is often visible from the living room, it should connect visually with nearby carpentry. Laminate colour, handle style, fluted panels, glass finish and lighting temperature should be selected with the kitchen cabinet, TV console, shoe cabinet and wall colours in mind. Matching every finish exactly is not always necessary, but the home should feel intentional rather than pieced together.
If the dining cabinet sits close to the kitchen, think about workflow. A serving counter can hold food temporarily, while drawers can store placemats and cutlery near the table. If a coffee machine, water dispenser or small oven will be used, confirm socket position, heat clearance and cleaning access. For resale homes, existing tiles, skirting, switches, DB box location and old built-ins may affect the final design.
- Match laminate and lighting with nearby kitchen or living room carpentry
- Plan sockets and heat clearance for appliances before fabrication
- Check switches, skirting and site constraints during measurement
FAQ: Cost Factors and What to Send for a Quote
The cost of a custom dining storage cabinet in Singapore depends on length, height, depth, drawer quantity, glass doors, LED lighting, laminate range, hardware, countertop surface, internal shelves and installation complexity. A simple low sideboard will usually cost less than a full-height display cabinet with lighting, glass, many drawers and special fittings. The quotation should state what is included so homeowners can compare options properly.
For HDB BTO homeowners, the floor plan is enough for early discussion, but final measurement should happen after key collection. For resale homes, photos are especially important because existing flooring, wall condition, electrical points and old cabinets may affect the scope. A practical quote should be based on the real site and the items you need to store, not just a rough cabinet length.
Can a dining cabinet be quoted from floor plan only? Yes, for early budgeting. Final measurement is still needed before production. Should the dining cabinet match the kitchen cabinet? It should coordinate, but it does not always need to be identical. What should I send on WhatsApp? Send the floor plan, dining area photos, table size, storage list, appliance list and reference images to Glee Deco & Furniture at +65 8742 6767.
- Price depends on size, drawers, glass, lighting, laminate and hardware
- Send floor plan, photos, dining table size and appliance requirements
- WhatsApp +65 8742 6767 for a practical dining storage cabinet quote