
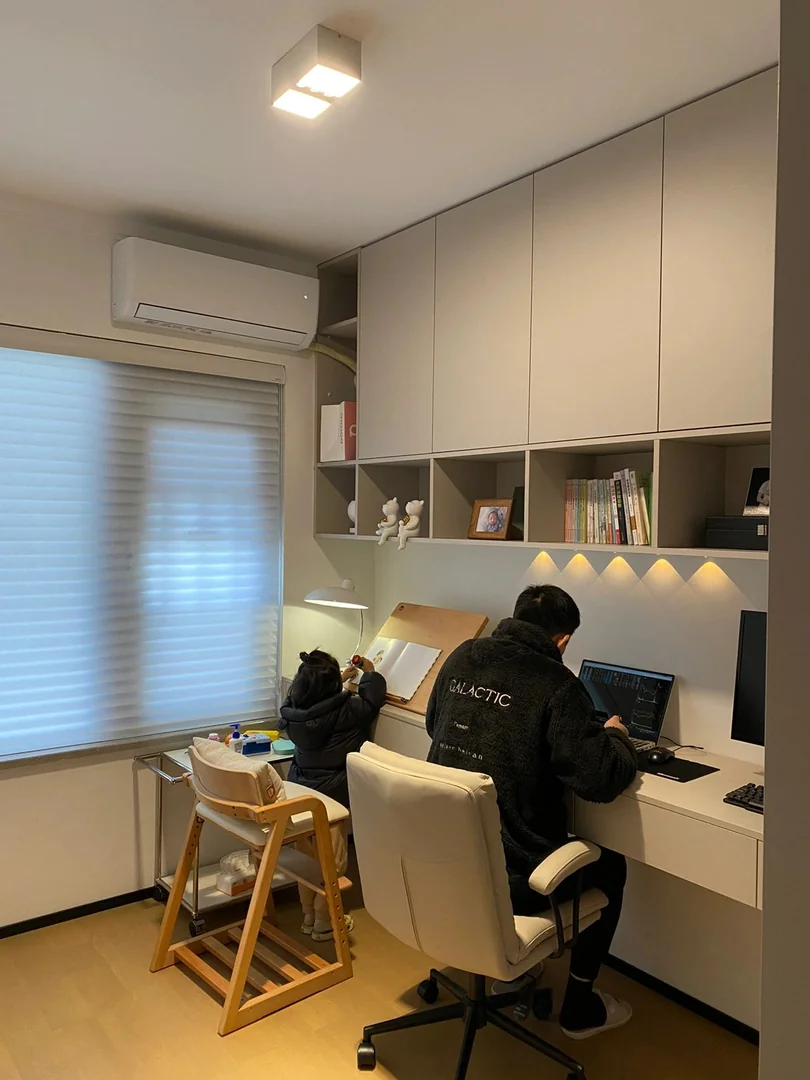
Start With the People and Tasks
A shared study wall works best when it is planned around the people using it. One adult working on a laptop needs a different setup from a parent and child using the desk together. List the users, their equipment and the hours they may share the space. This helps determine whether the desk needs two proper seats, one main workstation plus a smaller homework area, or a flexible surface that changes through the day.
Measure laptops, monitors, drawing boards, printers and books before deciding the layout. If video calls are common, consider the background and where a desk light will sit. For children, allow the chair and storage arrangement to change as they grow. A long surface is useful only when both users can sit comfortably without drawers, cabinet sides or power cables taking away knee space.
- List every user and the equipment used at the desk
- Decide whether two people need to work at the same time
- Keep enough clear knee space for each seat
Choose a Practical Desk Size and Height
The available wall length should be divided according to real work zones, not simply split in half. A monitor setup may need more depth and width than a child's writing area. Check chair widths, drawer positions and the swing of nearby doors. In a compact HDB room, a desk that is too deep can narrow the walking route, while one that is too shallow may leave a monitor too close to the user.
Confirm the finished floor level and chair type before final measurement. If the desk sits below a window or air-conditioner, check sill height, curtains, condensation risk and maintenance access. Rounded exposed corners may be useful in a tight walkway. Ergonomic needs differ by user, so test the proposed height with the actual chairs instead of relying only on a reference photo.
- Allocate desk width according to equipment and task
- Check depth against the room's walking route
- Test desk height with the intended chairs
Plan Wall Cabinets Without Making the Desk Heavy
Overhead cabinets can store books, files and less-used supplies without taking floor space, but too much cabinetry can make a small room feel compressed. Keep the lowest cabinet edge high enough for monitors, lamps and comfortable head clearance. Frequently used items can go in open shelves at reachable height, while closed cabinets can hide bulkier supplies and visual clutter.
Cabinet depth matters. Very deep wall cabinets may feel intrusive and make the work surface darker. Ask what each compartment will hold, then size shelves accordingly. Adjustable shelves help when books and files change. If young children use the desk, store heavy items securely and avoid placing frequently used things where they require climbing. Wall type and fixing requirements should be confirmed during site assessment.
- Keep monitor and head clearance below overhead storage
- Use closed doors for clutter and open shelves selectively
- Confirm wall condition and fixing method before fabrication
Coordinate Lighting, Sockets and Cable Access
A family study needs more than one convenient socket. Count computers, monitors, phone chargers, lamps, a printer and any router equipment. Decide which items stay plugged in and where adapters will sit. Power points should remain accessible after drawers and cabinets are installed. Cable openings and a route to the floor or wall socket help prevent wires from crossing the work surface.
General ceiling light may cast shadows beneath wall cabinets. Integrated task lighting can help, but it needs a switch location, wiring route and access to the driver for future replacement. Avoid a bright strip directly reflecting in a monitor. If the study wall is near an air-conditioner, do not block airflow or servicing access. Electrical changes should be coordinated before final carpentry measurement.
- Count all devices and chargers before fixing socket positions
- Keep cable openings and power points accessible
- Plan task lighting to avoid screen glare
Select Storage for Daily Habits
Drawers near each user are useful for stationery and small devices, while shared cabinets can hold paper, books and craft materials. A printer compartment needs enough width, depth and ventilation, plus room to open trays and replace ink. If files are stored vertically, measure their height. Leaving one flexible shelf is often more useful than dividing every compartment into a fixed purpose too early.
Think about tidying at the end of the day. Open shelves are quick to reach but show everything, while closed storage keeps a shared room calmer. A mix usually works well. Avoid placing every drawer under the centre of the desk because it can divide the leg space poorly. If a robot vacuum is used, decide whether the cabinet base and desk supports allow it to pass.
- Measure printers, files and frequently used supplies
- Give each user a small personal storage zone
- Leave some adjustable storage for changing needs
Understand Cost and Project Timing
The quotation depends on desk length and depth, number of drawers, overhead cabinet size, laminate selection, hardware, open shelves, lighting and electrical coordination. A simple long worktop with modest storage generally has a different scope from a full-height study wall with many doors and display niches. Site access, wall condition and custom cut-outs may also affect fabrication and installation.
For a BTO or renovation project, settle flooring, wall finishes, socket positions and air-conditioning details before final measurement. The production timeline starts after dimensions, internal layout and finishes are approved, and it varies with material availability and workshop schedule. Ask for a project-specific lead time. Installing before dusty work is complete can expose the desk and cabinets to avoidable damage.
- Compare desk length, cabinet size and hardware in each quote
- Finalise sockets and wall finishes before measurement
- Request a realistic fabrication and installation schedule
Avoid Common Shared Study Mistakes
A frequent mistake is fitting two chairs into a long desk without checking clear legroom. Drawer units, side panels and desktop supports can make one position uncomfortable. Another is installing wall cabinets so low that monitors barely fit. Test the design in elevation and plan view, including chair movement, window access and the walking route behind each user.
Do not hide all power points inside sealed cabinets or rely on extension cables as the main plan. Avoid too many small display compartments that collect dust and reduce useful storage. Dark finishes across the entire wall can make a compact study feel smaller, although the final choice depends on room lighting and preference. A good shared study should remain easy to maintain on ordinary school and work days.
- Check legroom after adding every drawer and support
- Allow monitor clearance below wall cabinets
- Keep power, lighting and maintenance access practical
FAQ and Quote Preparation
Can a family study fit in a small HDB bedroom? Often yes, if the desk depth, chair movement and storage are carefully controlled. Should the desk be built before flooring? The right sequence depends on the flooring and renovation scope, so coordinate both contractors before final measurement. Can a wall cabinet include lighting? Yes, but the electrical scope, switch and driver access should be stated clearly in the quotation.
Send your floor plan, room photos, wall dimensions if available, window and air-conditioner positions, socket photos, number of users, equipment list and preferred storage. Add pictures of the chairs and monitors if already purchased. Glee Deco & Furniture can then discuss a practical layout and quotation scope for an HDB, BTO or condo home. WhatsApp +65 8742 6767 with those details.
- Send room photos, floor plan and socket locations
- List users, devices, monitors and storage needs
- WhatsApp +65 8742 6767 for a tailored study quotation