
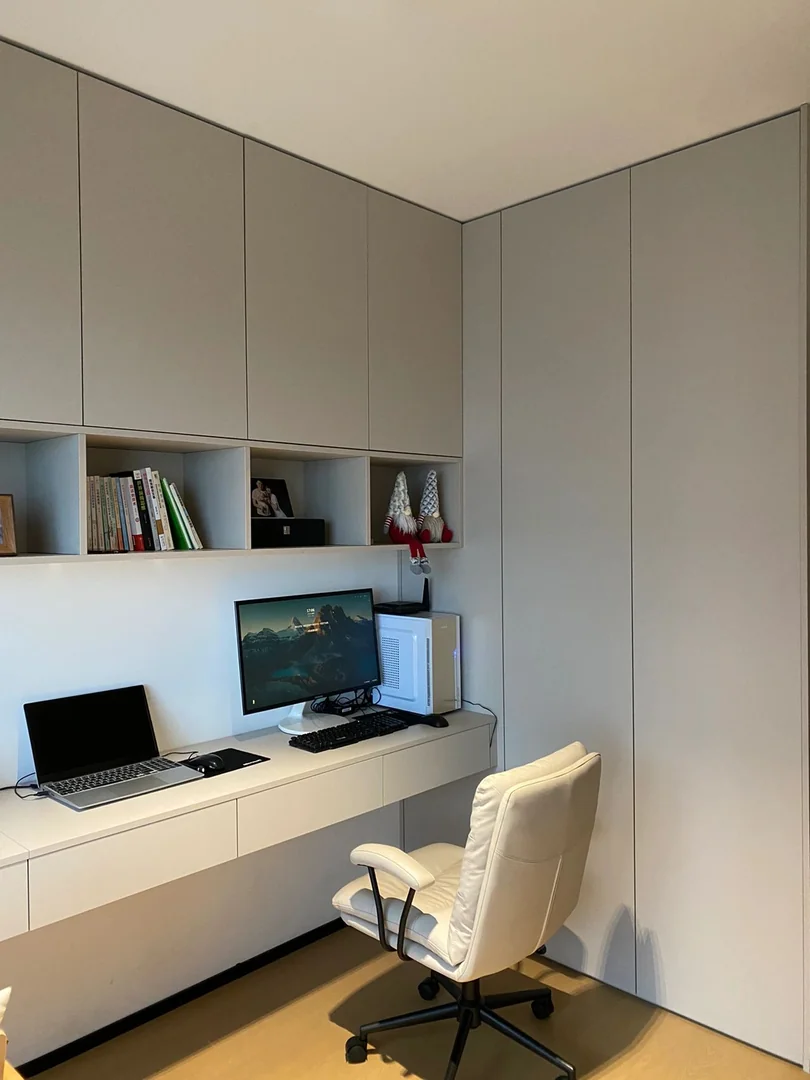
Start With How the Desk Will Be Used
A built-in study table with bookshelf can make a small HDB or BTO bedroom much easier to use, but only when the design starts from the daily routine. A desk for a primary school child, a work-from-home setup, a gaming corner and a shared family study area all need different clearances, storage and wiring. The common mistake is choosing a nice reference photo before confirming chair movement, monitor depth, book quantity and nearby wardrobe access.
For compact Singapore rooms, the best study table is usually not the longest table that can fit wall to wall. It is the table that leaves enough sitting space, keeps books and devices reachable, and does not block windows, wardrobe doors or bed movement. Before confirming carpentry, decide whether the desk is mainly for writing, laptop work, dual monitors, tuition, printer use or storage. This helps the quote reflect the real scope instead of a vague tabletop with shelves.
- Decide whether the desk is for study, work-from-home, gaming or shared use
- Check chair movement before adding drawers or tall shelves
- Plan the desk together with wardrobe, bed and window positions
Desk Height, Depth and Chair Clearance
Desk comfort depends on height, depth and legroom. A very shallow tabletop may look neat in a drawing, but it can feel cramped once a laptop, keyboard, monitor, lamp and notebook are placed on it. A deeper top works better for work-from-home or study sessions, while a child desk may need enough future flexibility as the child grows. If the study table is beside a platform bed or wardrobe, the chair must still slide out comfortably.
Drawers under the desk are useful, but they reduce leg space when placed in the wrong position. A drawer pedestal at one side usually works better than filling the full width under the tabletop. If two people may share the desk, avoid making the chair positions too narrow. Also check window handles, curtain tracks and air-con trunking, because these details can affect tabletop height and upper shelf placement.
- Allow enough tabletop depth for laptop, books and monitor use
- Keep clear knee space instead of filling the underside with drawers
- Check window handles, curtains and trunking before final dimensions
Bookshelf Depth, Open Shelves and Closed Storage
Bookshelf planning should match what will actually be stored. School books, files and printer paper need different shelf depths from display items, toys or small electronics. Open shelves make frequently used books easy to reach, but too many open shelves can collect dust and make a compact bedroom feel visually busy. Closed cabinets above or beside the desk can hide documents, cables, stationery and less attractive items.
A good study wall often mixes open and closed storage. Keep daily books at a comfortable reach, use drawers for small stationery, and reserve higher cabinets for items used less often. If the bookshelf connects to a wardrobe, the joint should be planned carefully so wardrobe doors, hanging space and drawers still work normally. The design should avoid heavy overhead storage directly above the sitting position unless the room size and fixing method support it.
- Use open shelves for daily books and closed cabinets for clutter
- Avoid making every wall section into deep storage
- Confirm wardrobe access before joining tall storage to the desk
Lighting, Sockets and Cable Management
A study table near a window can receive good daylight, but evening use still needs proper lighting. Depending only on the room ceiling light may create shadows on the work surface, especially when the user sits between the light and the table. Under-shelf lighting, a desk lamp or a planned LED strip can help, but wiring, switch position and driver access should be discussed before production.
Power points are equally important. Laptop chargers, monitor cables, phone charging, printers, speakers and routers can make a new desk messy if no cable route is planned. A simple cable hole, rear gap or open equipment area may be enough, but fully hidden wiring should still remain accessible for maintenance. Electrical work is not automatically included in every custom furniture quote, so it should be listed clearly if needed.
- Plan task lighting before confirming upper shelves
- Send photos of existing sockets and internet points
- Confirm whether electrical work and LED wiring are included
Bedroom, Living Room and Bay Window Constraints
Study tables are often placed in bedrooms, living rooms or bay-window areas. Each location has its own constraint. A bedroom study table must coordinate with the bed, wardrobe and walking space. A living room study nook should look tidy from common areas and should not make the home feel like an office. A bay-window study table needs careful checks for ledge height, window access, sunlight and how storage connects to the side wall.
For BTO owners, planning can begin from the floor plan before key collection, but final dimensions should be confirmed after site measurement. For resale HDB homes, old built-ins, uneven walls, existing flooring and electrical points can change the design. If painting, flooring, curtains or air-con work is also planned, coordinate the sequence before ordering the furniture so installation does not create rework.
- Match the study table location to the room's main use
- Check old built-ins, flooring and wall condition in resale homes
- Coordinate furniture with curtains, air-con, painting and flooring
FAQ: Cost Factors and Quote Preparation
The cost of a custom HDB study table with bookshelf in Singapore depends on table length, depth, board material, laminate finish, drawer quantity, bookshelf height, closed cabinet area, hardware, lighting, cable management and site installation complexity. A simple wall-mounted tabletop with one side drawer will usually cost less than a full bedroom system that includes wardrobe integration, tall bookshelves, overhead cabinets and LED lighting.
Is a built-in study table better than a loose desk? It depends. Built-in works well when the room needs exact storage and clean space planning. A loose desk may be better if you expect the room layout to change often. What should I send for quotation? Send your floor plan, room photos, desk usage, preferred table length, book storage needs, socket photos and reference images. WhatsApp Glee Deco & Furniture at +65 8742 6767 for a practical study table quotation.
- Price depends on size, drawers, shelves, cabinets, lighting and site condition
- Send floor plan, room photos, socket locations and reference images
- WhatsApp +65 8742 6767 for a study table bookshelf quote