
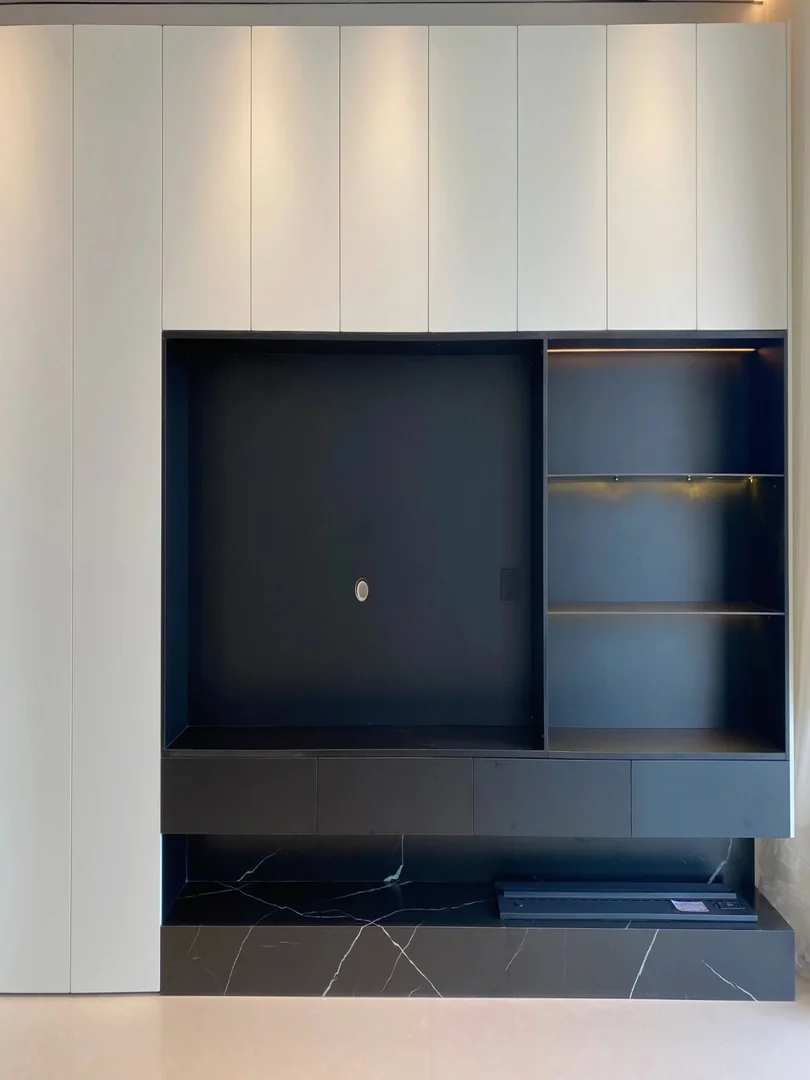
Decide What the TV Wall Must Store
A full-height TV console can turn one HDB living-room wall into media storage, display space and closed cabinets, but it should start with an inventory rather than a reference photo. List the television, soundbar, router, game equipment, books, decorations, documents and household items that need a place. Separate objects used every day from items that can sit behind higher doors.
Measure the wall from corner to corner and record the sofa position, walkway, window, curtains, air-conditioner, switches and nearby doors. A broad cabinet elevation may look balanced in a rendering while projecting too far into a compact room. Mark the proposed depth on the floor with tape and check the walking route before approving the layout.
Decide how much of the wall should remain visually quiet. Closed white storage can reduce clutter, while a dark TV niche and selected open shelves create contrast. Filling every space with glass or open display can increase cleaning and make the wall feel busy, so reserve display zones for objects the household actually wants to see.
- List media equipment and stored items
- Mark cabinet depth on the floor
- Balance closed and open storage
Size the TV Niche and Viewing Position
Confirm the exact television model or at least its overall width, height and mounting pattern. Screen size alone does not provide the cabinet dimensions. Allow practical clearance around the set for installation, ventilation and future removal. If an upgrade is likely, discuss a slightly larger niche instead of building tightly around the current television.
Check the viewing height from the main sofa and identify where the screen centre will sit. The final position also depends on the soundbar, floating console and any wall-mounted equipment. A television mounted too high because of decorative drawers or a tall soundbar can be uncomfortable. Ask for an elevation drawing showing the floor, console, television and shelves together.
- Use the television's full dimensions
- Allow removal and upgrade clearance
- Review screen height from the sofa
Keep Cables and Equipment Serviceable
A clean front should not trap cables or equipment behind fixed panels. Record power points, data outlets, antenna points and switches before the design is finalised. Plan plug-sized openings, a cable route between the television and console, and a removable or accessible panel where connections need future attention.
Routers, game consoles and amplifiers generate heat. Confirm ventilation openings and avoid sealing active equipment inside an unventilated drawer. Infrared controls, Wi-Fi signal and cable bend radius may also affect where devices can sit. Electrical relocation should be identified separately and carried out by the appropriate trade before cabinet installation where required.
- Photograph every power and data point
- Provide plug-sized cable access
- Ventilate active media equipment
Plan Display Shelves and Lighting Together
Display shelves should be sized around the objects placed on them, not divided into equal boxes by default. Measure taller ornaments, books and framed items, then allow comfortable space above them. Dark backing can create a focused display beside a black TV niche, while pale outer cabinets keep the larger wall from appearing too heavy.
For integrated LED lighting, agree on strip location, diffuser, colour temperature, switching, cable concealment and driver access before fabrication. The light source should not reflect strongly on the television or expose bright dots from the sofa. Drivers and switches must remain reachable for maintenance rather than being sealed behind permanent panels.
- Measure objects before fixing shelf heights
- Check reflections from the sofa
- Keep LED drivers accessible
Use Closed Storage Without Creating Awkward Doors
Full-height side cabinets are useful for documents, toys and less attractive household items. Divide the interior according to real contents and keep frequently used items between knee and shoulder height. Long shelves carrying books need suitable support, while tall doors require appropriate hinges and alignment. Ask whether internal drawers, adjustable shelves or pull-out fittings are included.
Draw each cabinet door in its open position. Doors near a wall, curtain or adjacent cabinet may need filler space so handles and hinges work properly. Push-to-open fronts create a clean look but should be evaluated for everyday use and maintenance. A floating lower console can make cleaning easier, provided its structure and wall condition support the intended load.
- Zone storage by frequency of use
- Check every door in the open position
- Confirm shelf and floating-console support
Coordinate Materials, Colour and Wall Conditions
Compare physical laminate and panel samples in the living room during daylight and under the intended lamps. White, black and marble-look finishes can create a crisp feature wall, but undertones and sheen affect how they sit beside the floor, sofa and curtains. Record every approved material code, edge treatment and hardware finish on the drawing or quotation.
Check whether the wall is masonry, drywall or another construction and whether concealed services may run behind it. Wall mounting, feature panels and suspended cabinets need suitable fixing details. Skirting, uneven walls and floor level can affect the final fit, so production dimensions should follow site measurement rather than only the HDB floor plan.
- View samples beside the floor and sofa
- Record finish and hardware codes
- Confirm wall condition before mounting
Compare Complete Cost and Installation Scope
Price depends on overall length and height, cabinet depth, door quantity, internal fittings, floating construction, backing panels, display shelves, glass, lighting, hardware and site access. Television mounting, electrical work, painting, wall repair and equipment setup may be separate. Compare quotations against the same drawing and written inclusions instead of only a per-foot rate.
The process normally includes an initial estimate, site measurement, layout and elevation revisions, material approval, production, delivery and installation. Custom furniture may require around six weeks after final confirmation, subject to factory schedule, shipping and project complexity. Confirm building access, lift protection, working hours and when electrical preparation must be completed.
- Compare like-for-like drawings and scope
- Identify excluded trade work
- Confirm access and production timing
FAQ and What to Send for a Quote
Can an existing TV be reused? Usually, when its dimensions, mounting system and condition are confirmed. Should the TV niche fit tightly around the screen? No; allow installation, ventilation and future removal space. Can full-height storage make a small room feel crowded? It can, so cabinet depth, colour, open space and the room's main sightline should be reviewed together.
Send the HDB floor plan, a straight photo of the complete wall, side-angle photos, wall measurements, television model, media-equipment list, socket positions, storage list, preferred finishes and renovation schedule. Mark items that must remain accessible. Glee Deco & Furniture can then prepare a clearer project-specific quotation. WhatsApp +65 8742 6767 with the plan and photos.
- Send the television model and wall photos
- Include sockets and media equipment
- WhatsApp +65 8742 6767 for a quote