
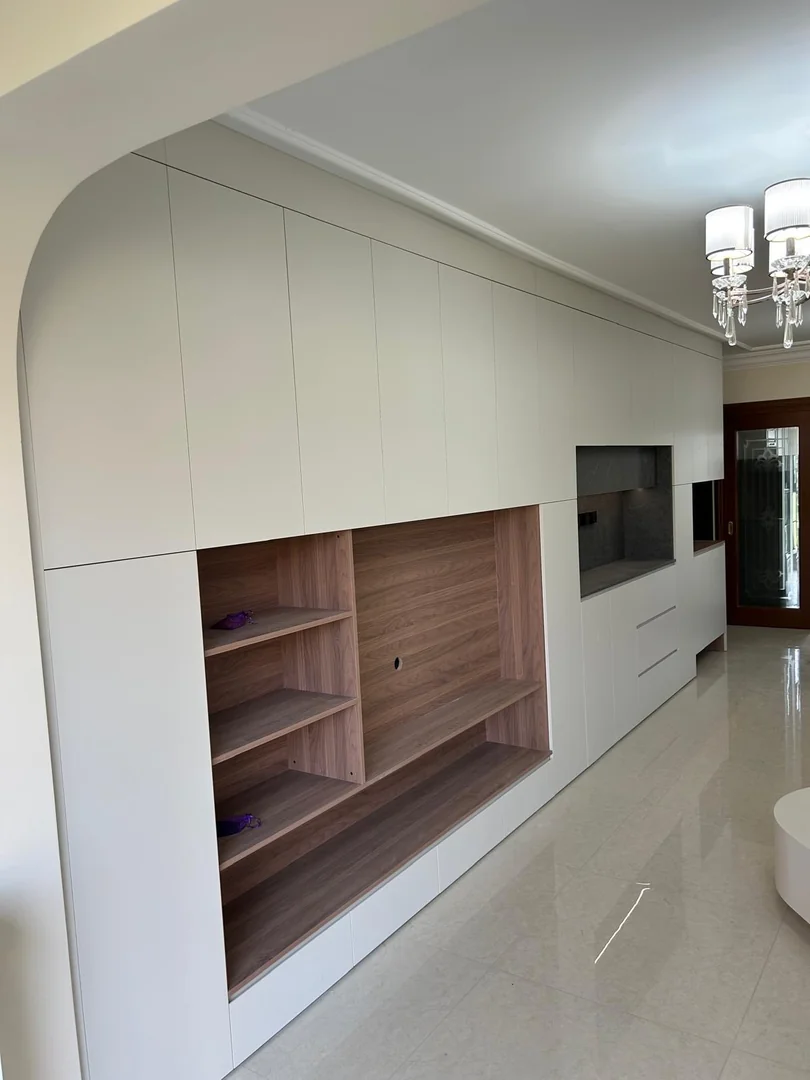
Start With Viewing Comfort Before Style
A TV feature wall is one of the most visible carpentry pieces in a Singapore HDB or BTO living room. It affects the sofa view, cable management, storage, lighting and the overall feel of the home. The first mistake is choosing a design purely from photos before checking viewing distance, TV size, sofa height and wall length. A feature wall that looks impressive in a showroom can feel too heavy in a compact flat.
Start with practical use. Decide whether the wall only needs a floating console, or whether it must include closed storage, display shelves, router space, game console space, soundbar placement, feature panels and lighting. If the living room also connects to a dining area, corridor or balcony, the design should not make the space feel narrower. Good TV wall planning keeps the room calm while hiding the everyday mess.
- Confirm TV size, sofa distance and viewing height first
- Decide what needs storage before adding display shelves
- Keep compact HDB living rooms visually light
Console Height, TV Mounting and Cable Concealment
Console height should be planned with the TV position, soundbar and seating height. A console that is too tall can push the screen upward, while a very low console may not provide enough storage. If the TV is wall-mounted, the bracket type, cable route and power point location should be discussed before carpentry work. Cable concealment is easier when electrical points and trunking are planned early.
Routers, set-top boxes, game consoles and charging devices need ventilation and access. Fully hiding equipment may look neat, but signal, heat and remote-control access can become problems. A practical TV console usually combines closed storage for clutter with one or two planned equipment zones. If LED lighting is included, confirm whether wiring, drivers and switches are part of the quote or handled separately.
- Plan TV bracket, power points and cable route before fabrication
- Leave ventilation and access for routers and electronics
- Confirm LED lighting and electrical scope clearly
Closed Storage, Display Shelves and Panel Balance
Storage is useful, but a full wall of heavy cabinets can overpower a small living room. Closed lower cabinets work well for remote controls, documents, toys, chargers and household items. Display shelves can hold books, decor or family items, but they need restraint. Too many open shelves collect dust and make the feature wall look busy.
Feature panels, fluted details, laminate backing and display niches should support the room rather than dominate it. If the TV wall is close to the dining cabinet or shoe cabinet, finishes should coordinate. Matching every laminate is not required, but the home should feel intentional. Light wood, warm white and soft neutrals often work better in compact HDB living rooms than very dark full-height panels.
- Use closed lower storage for everyday clutter
- Keep display shelves limited and easy to clean
- Coordinate finishes with nearby dining, shoe or storage cabinets
Plan Around Existing Walls, Windows and Air-Con Trunking
Site conditions can change the design. Existing power points, fibre points, switches, air-con trunking, curtain tracks, windows and uneven walls should be checked before confirming the layout. For resale HDB homes, old feature walls or consoles may hide damaged walls or awkward wiring. For BTO homes, planning can start from the floor plan, but final measurement should happen after key collection.
If flooring, painting or electrical work is also planned, sequence matters. Electrical points should be settled before the TV wall is produced. Flooring should be coordinated with cabinet bases and skirting. Painting touch-ups may be needed after installation. A good quote should identify these dependencies instead of treating the TV wall as an isolated item.
- Send photos of power points, fibre points and trunking
- Coordinate electrical work before final production
- Check flooring, painting and skirting sequence
Common Mistakes to Avoid
One common mistake is building too much storage on the TV wall because the homeowner wants to use every centimetre. The result can make the living room feel smaller and reduce flexibility. Another mistake is hiding all electronics without planning heat and access. A third mistake is choosing dramatic panels that clash with the sofa, curtains, flooring or dining area.
Homeowners should also avoid placing the TV too high. This often happens when the console, display shelf or feature panel layout is drawn first and viewing comfort comes later. The TV wall should serve daily use, not just a renovation photo. If the living room is small, a cleaner feature wall with better proportions is usually more valuable than a complicated wall with many materials.
- Avoid overbuilding storage on a compact living room wall
- Do not hide electronics without ventilation and access
- Keep TV height comfortable for daily viewing
FAQ: Cost Factors and Quote Preparation
The cost of a custom HDB TV feature wall with storage in Singapore depends on wall length, console size, panel height, laminate finish, number of drawers and doors, display shelves, LED lighting, hardware, cable concealment details and site complexity. A simple floating console will usually cost less than a full-height feature wall with backing panels, lighting, storage towers and display niches.
Can Glee Deco quote from a floor plan? Yes, for initial planning, but final measurement is needed before production. Should the TV wall include storage? It depends on the living room size and what you need to keep near the TV. What should I send on WhatsApp? Send your floor plan, TV wall photos, TV size, sofa position, storage list, power point locations and reference images to Glee Deco & Furniture at +65 8742 6767.
- Price depends on size, panels, storage, lighting, hardware and wiring details
- Send floor plan, TV wall photos, TV size and socket locations
- WhatsApp +65 8742 6767 for a TV feature wall quote