
Build a Small Whole-Home Palette
A full-house custom furniture package can include kitchen cabinets, wardrobes, shoe storage, TV carpentry and study desks. Choosing each item separately often creates too many unrelated finishes. Start with a small palette: one main light or medium tone, one wood tone and one controlled accent. The rooms can vary while still sharing a visual connection.
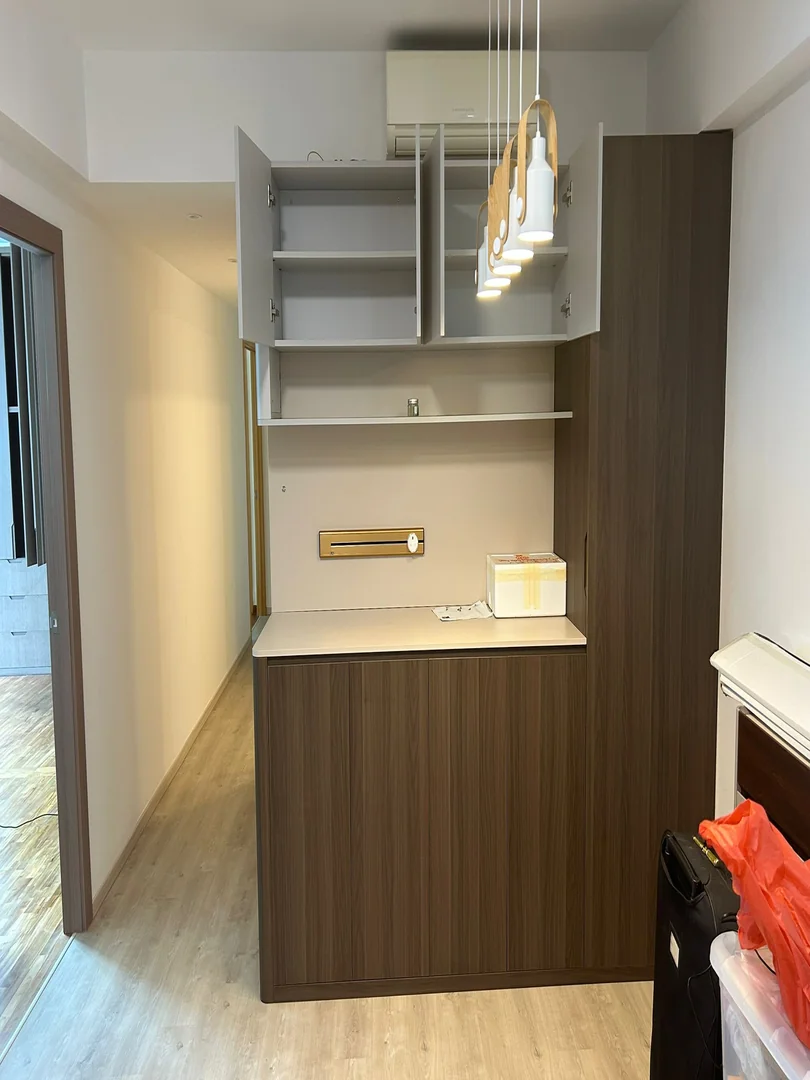
Use the floor, wall paint and major doors as fixed references. Existing dark timber doors may influence whether a warm or cool wood laminate feels suitable. A bright BTO and an older resale HDB can show the same sample differently. Photograph every room in daylight and evening light before confirming finishes.
- Choose one main tone, one wood tone and one accent
- Include flooring, walls and doors in the palette
- Check each room under actual lighting
Coordinate Without Making Every Room the Same
Consistency does not require identical laminate on every cabinet. The kitchen can use an easy-clean light finish, the living room can introduce warmer wood, and bedrooms can feel softer. Repeat one element, such as the same wood family, handle colour or neutral door tone, so the home feels related instead of copied room by room.
Consider how spaces connect. In an open living and dining area, adjacent TV, display and dining cabinets are seen together and need closer coordination. Bedrooms behind closed doors can vary more. Service-yard cabinetry can prioritise practicality while still using a related neutral. Decide which views are visible from the entrance and corridor.
- Repeat one recognisable finish or hardware colour
- Coordinate cabinets seen in the same view
- Allow private rooms more variation
Compare Wood Tones Carefully
Wood-look laminates differ in undertone, grain scale and contrast. A yellow oak, grey oak and dark walnut can compete when placed close together. Compare full-size samples beside the flooring rather than relying on phone images. If the floor already has a strong wood grain, a quieter cabinet finish may reduce visual noise.
Mixing wood tones can work when their relationship is deliberate. Keep one dominant and use the second in a smaller area, such as open shelves or a niche. Avoid selecting several similar but slightly mismatched woods across the same wall. Ask to see the actual laminate code and record it in the quotation or material schedule.
- Compare undertones and grain beside the actual floor
- Use one dominant wood and a smaller secondary tone
- Record exact laminate codes
Use Accent Colours in Controlled Areas
Dark grey, black, muted green or blue can add character, but a full-height wall of strong colour may feel heavy in a compact HDB room. Use accents where they have a purpose: a display niche, lower cabinet, study shelf or wardrobe side panel. The rest of the furniture can stay quieter and easier to coordinate with future furnishings.
Hardware also acts as an accent. Black handles and frames create contrast, while handleless details can keep the facade calm. Gold or warm metal should be coordinated with lights and fixtures rather than added to every door. Ask how edge strips, internal panels and exposed cabinet sides will look because these details affect the finished colour balance.
- Limit strong colours to selected zones
- Coordinate handles with nearby fixtures
- Confirm exposed sides, edges and interiors
Check Samples in Daylight and Warm Light
Singapore homes can have very different daylight depending on orientation, neighbouring blocks and window treatments. A cream laminate may look grey in one room and yellow in another. Review physical samples near the intended wall during the day, then under the evening lights. Place them vertically because light hits cabinet doors differently from a flat sample on a table.
Gloss, matte and textured surfaces reflect light differently. Gloss can brighten a space but may show fingerprints and reflections. Deep textured laminates may look convincing as wood but require practical cleaning expectations. Photographing samples is useful for records, although the final decision should be based on physical samples and available lighting.
Place the shortlisted samples beside one another and remove options that are almost, but not quite, the same. Small undertone differences become more obvious across large cabinet doors. If possible, compare the chosen combination from the doorway and from the adjoining room, because that is how the completed furniture will usually be seen.
- View samples vertically in the intended room
- Check both daylight and evening lighting
- Compare maintenance of gloss, matte and texture
Plan the Approval and Installation Process
Create a finish schedule listing each room, cabinet, external laminate, internal colour, worktop, handle and glass detail. This helps the homeowner and carpenter confirm the same choices before fabrication. For BTO and resale projects, final measurements should follow the agreed flooring, wall and electrical plan where relevant.
Lead time depends on design approval, material availability, fabrication and site access. Colour changes after production begins may affect cost and schedule. Confirm how substitute materials will be handled if a chosen laminate is unavailable. Keep one approved sample or clear material record until installation is complete, then inspect visible panels together under normal lighting.
- Use a room-by-room finish schedule
- Approve exact codes before fabrication
- Ask how unavailable materials and changes are handled
Understand Cost and Common Mistakes
Price is driven mainly by cabinet dimensions, internal layout, hardware, doors, drawers, glass, lighting and installation details. Premium laminate ranges or complex mixed-finish panels can add cost, but colour alone does not explain the full quotation. Compare the same scope and note which finishes apply to visible and internal surfaces.
Common mistakes include selecting colours from small online images, using too many wood grains, ignoring the floor, and approving each room without checking adjacent views. Another is following a trend that does not suit the household's cleaning habits or existing furniture. A restrained palette usually gives more flexibility when sofas, curtains and decor change later.
- Compare dimensions and hardware as well as finish
- Avoid choosing from screen images alone
- Keep future furniture changes in mind
FAQ and What to Send for a Quote
Must all custom furniture use the same laminate? No. Related tones and repeated details can create consistency without identical rooms. Can flooring and cabinetry use different wood colours? Yes, when the undertones and grain strength are compared carefully. When should colours be confirmed? Before fabrication, after the room conditions and major fixed finishes are understood.
Send your floor plan, photos of every room, flooring and wall references, existing door colours, furniture to be retained and inspiration images. Mark the carpentry needed in each space and state whether the unit is a BTO, resale HDB or condo. Glee Deco & Furniture can then prepare a practical layout and finish discussion. WhatsApp +65 8742 6767 for a quotation.
- Send floor plan and connected-room photos
- Include flooring, door and wall colour references
- WhatsApp +65 8742 6767 for a full-house quote