
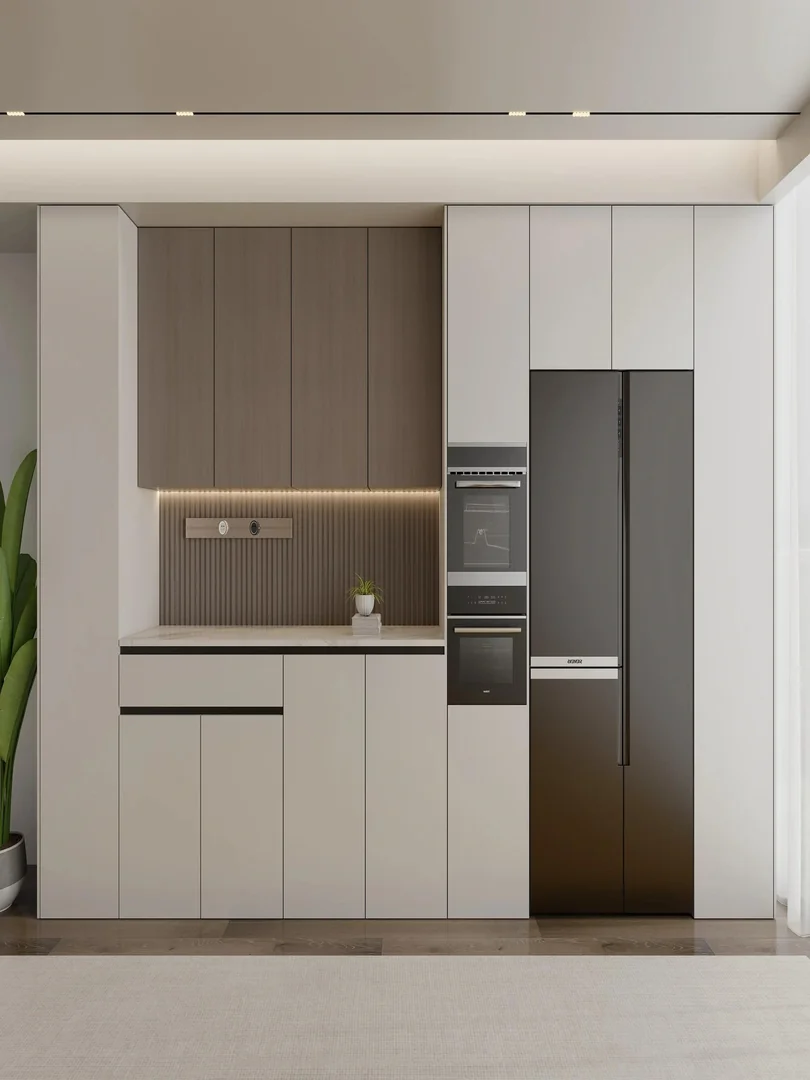
Why Tall Kitchen Storage Needs Careful Planning
Tall kitchen cabinets are useful in many Singapore HDB and BTO homes because they turn unused wall height into pantry storage, appliance space and cleaner household organisation. A full-height cabinet can hold dry food, cookware, cleaning supplies, a built-in oven, microwave or a fridge surround. It can also make a small kitchen look neater because fewer items sit on the countertop.
The risk is overbuilding. A tall storage wall that looks impressive in a showroom can make a compact HDB kitchen feel narrow, block light or interrupt the cooking workflow. Before confirming the design, decide what the tall unit must store and what should remain near the hob, sink and preparation counter. Good kitchen planning is not only about cabinet volume; it is about keeping daily cooking comfortable.
- Use tall cabinets for pantry, appliances and less frequently used items
- Avoid blocking natural light or narrowing the kitchen walkway
- Plan storage around cooking habits before choosing finishes
Pantry Depth, Shelf Height and Internal Access
A pantry cabinet should be deep enough for real items, but not so deep that food disappears at the back. Adjustable shelves are useful because rice bags, cereal boxes, bottles, snacks and small appliances do not share the same height. Pull-out baskets can improve access, but they add hardware cost and need suitable width and clearance. For many homes, a mix of fixed shelves, drawers and open appliance niches works better than one very deep cabinet.
Think about who will use the cabinet. If children or elderly family members need access, avoid placing daily items too high. Heavy cookware should sit lower for safety. Items used only during gatherings can go higher. A practical tall pantry should reduce clutter without turning every meal preparation into a search exercise.
- Use adjustable shelves for different pantry item heights
- Keep heavy cookware and daily items within comfortable reach
- Consider drawers or pull-outs only where access justifies the cost
Appliance Towers, Heat and Ventilation
Many homeowners want a tall appliance tower for microwave, oven, coffee machine or steamer. This can save countertop space, but appliance dimensions, heat clearance and wiring must be checked before fabrication. Built-in appliances often have ventilation requirements, while freestanding appliances may need extra side and rear space. The cabinet drawing should not assume every appliance is the same size.
Power point locations should be planned early. If electrical points sit behind heavy appliances, they must still be reachable when maintenance is needed. If the appliance tower is near the fridge, check door swing and handle clearance. A beautiful appliance wall is only successful if the appliances remain safe, serviceable and convenient.
- Confirm exact appliance model dimensions before production
- Leave ventilation and access for heat-producing appliances
- Check socket location, door swing and maintenance access
Workflow, Walkway and HDB Kitchen Constraints
Tall units usually work best at the end of a cabinet run, beside the fridge, or along a wall that does not interrupt the sink-hob-prep sequence. If the tall cabinet sits in the wrong place, it may block the most useful countertop area or make two people working in the kitchen uncomfortable. For galley kitchens, walkway width and cabinet door swing are especially important.
HDB kitchens can also include service yard doors, windows, gas pipes, switches, floor traps and uneven walls. Resale flats may have old cabinets or tiles that affect removal and installation. BTO planning can begin from the floor plan, but final dimensions should be confirmed after site measurement. Send photos of the full kitchen wall, ceiling, pipes and existing appliances before asking for a detailed quote.
- Place tall units where they do not break the main cooking workflow
- Check walkway width, service yard access and cabinet door swing
- Send wall, pipe, ceiling and appliance photos for quotation
Common Mistakes to Avoid
One common mistake is building full-height cabinets on too many sides of the kitchen. This can reduce countertop space and make the room feel heavy. Another mistake is planning a tall pantry without checking what it will store. The result may be shelves that are too deep, too high or too difficult to use. A third mistake is confirming appliance tower dimensions before buying or shortlisting the appliance models.
Finishes should also be practical. Dark laminates can look premium, but they may make a tight kitchen feel smaller if used across a full wall. Very glossy surfaces may show fingerprints near appliance handles. A balanced design can use lighter cabinet fronts, wood accents or a feature niche while keeping the tall storage wall calm.
- Do not sacrifice all countertop space for tall storage
- Avoid appliance towers without confirmed appliance dimensions
- Choose finishes that suit a compact kitchen and daily cleaning
FAQ: Cost Factors and Quote Preparation
The cost of a kitchen tall unit storage cabinet in Singapore depends on cabinet height, width, depth, board material, laminate finish, number of doors, drawers, pull-outs, appliance niches, hardware, lighting, site condition and installation complexity. A simple pantry cabinet will usually cost less than a full appliance wall with oven housing, open niches, internal drawers and special hardware.
Can Glee Deco quote from a floor plan? Yes, for initial planning, but final site measurement is needed before production. Should every HDB kitchen include a tall unit? Not always. It is useful when storage needs are clear and walkway space allows it. What should I send on WhatsApp? Send your floor plan, kitchen photos, appliance list, pantry storage needs, preferred style and renovation schedule to Glee Deco & Furniture at +65 8742 6767.
- Price depends on size, internal layout, appliance niches, hardware and site condition
- Send floor plan, kitchen photos, appliance list and storage needs
- WhatsApp +65 8742 6767 for a kitchen tall unit cabinet quote