
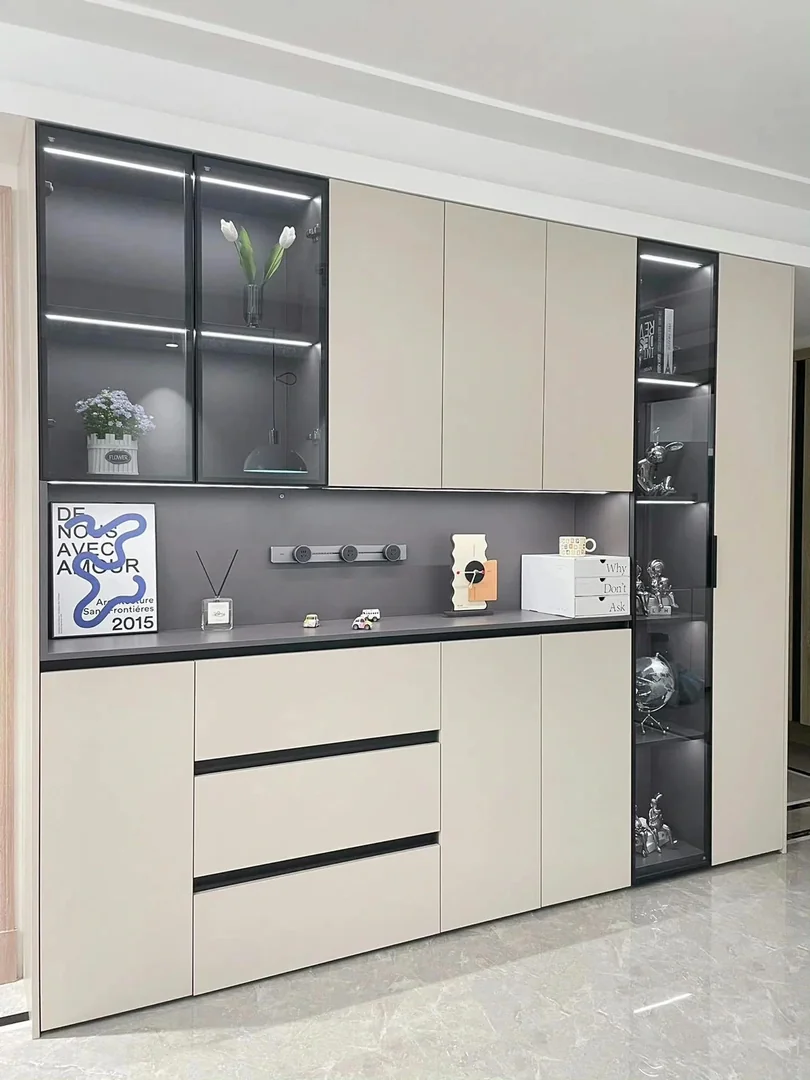
Decide What the Cabinet Must Hide
A living room can look tidy in a renovation photo and still have nowhere to put the everyday things that accumulate after move-in. In an HDB flat, the cabinet may need to hold paperwork, toys, board games, chargers, cleaning supplies and seasonal decorations. Before choosing a finish, list what needs closed storage, what deserves display and what must be reached daily. That list determines the number and size of doors, drawers and niches.
Separate small loose items from bulky ones. Shallow drawers can help with remotes and stationery, while adjustable shelves suit changing household needs. A tall compartment may be useful for a vacuum or folding stool, but it needs a measured opening. If the cabinet is mainly for hiding clutter, resist turning most of its frontage into glass display; the contents will remain visible and require more careful styling.
- List daily, occasional and bulky items before drawing the cabinet
- Measure the largest item that needs a dedicated compartment
- Keep display areas limited if visual calm is the priority
Fit the Cabinet to the HDB Living Room
The cabinet should follow the actual wall, walking route and furniture plan. Check where the sofa, dining table, TV and main door sit, then allow space for comfortable passage and door swing. A floor-to-ceiling cabinet can add substantial capacity, but a deep unit on the wrong wall can make a narrow living room feel tighter. Where circulation is limited, a shallower cabinet or fewer full-height sections may work better.
Take note of switches, sockets, air-conditioning trunking, ceiling beams and any access panels. These details can change the cabinet depth or door arrangement. HDB and BTO homeowners should also confirm whether an existing wall is suitable for the intended fixings and whether any building restrictions apply to the proposed work. Do not design around a reference photo alone; room measurements and site conditions decide what is practical.
- Check circulation and door swing before choosing depth
- Photograph sockets, beams, trunking and access panels
- Confirm site constraints during measurement
Balance Closed Doors, Drawers and Display
A useful layout often mixes quiet closed doors with a small number of open or glass-fronted sections. Closed storage hides mixed household items and reduces visual clutter. Drawers are convenient for smaller objects, but they add hardware and cost. Open niches suit a few books or objects; glass doors keep dust off displays but leave the contents on show. Choose each section for a specific use instead of making the facade symmetrical at the expense of storage.
Think about who uses the cabinet. Frequently used family items should be reachable without a step stool, while infrequently used pieces can go higher. If children use the room, avoid putting fragile display pieces at low level. Adjustable shelves can extend the cabinet's useful life as hobbies and storage needs change. A simple labelled shelf plan helps the carpenter quote accurately and prevents oversized compartments that become catch-all piles.
- Use closed doors for mixed everyday storage
- Reserve drawers for small items that need easy access
- Plan accessible heights for the people using the cabinet
Choose Finishes That Suit Daily Cleaning
Light laminate can help a full-height cabinet feel less imposing, while a dark backing or slim display niche adds contrast. Match the main finish with the floor, wall colour and nearby TV console instead of choosing every surface independently. Samples should be viewed in the actual room because daylight and warm evening lighting can change how cream, grey and wood tones appear. Fingerprints, dust and reflections are also worth considering on glossy or glass surfaces.
Ask about panel material, laminate edges, hinges, drawer runners and glass specifications in the quotation. A finish is only one part of durability: frequently opened doors need suitable hardware, and tall panels need proper alignment. If LED strips are planned for display niches, include the switch, wiring route and future access to drivers. Lighting can be attractive, but it introduces electrical coordination and maintenance that a simple closed cabinet may not need.
- View finish samples beside the actual floor and wall
- Compare hardware and internal material, not only exterior colour
- Plan access for lighting components if included
Know What Drives the Quoted Price
A custom HDB living room storage cabinet does not have one meaningful fixed price without its dimensions and specification. The quote changes with width, height, depth, number of doors, drawer count, hardware grade, laminate choice, glass, lighting and site complexity. A straightforward closed unit may cost less than a full wall with illuminated display niches and many drawers. Alterations around beams, sockets or uneven walls can also affect labour and installation detail.
When comparing quotations, check what is included: site measurement, drawings, cabinet carcass material, internal shelves, door finish, hinges, drawer runners, glass, electrical work, delivery and installation. A lower headline amount may cover a smaller scope. Ask how changes after measurement are priced. Avoid selecting a design that maximises cabinetry solely because the wall is available; storage capacity should justify the cost and the space it occupies.
- Compare dimensions and hardware line by line
- Clarify whether glass and electrical work are included
- Ask how changes after site measurement affect the quote
Plan Measurement, Fabrication and Installation
For a BTO renovation, confirm flooring, skirting, painting and electrical positions before final cabinet measurement. A resale HDB may have uneven walls or existing skirting that changes the final fit. In a condo, check building access and management rules for delivery and installation. The team can advise the sequence after seeing the home and the other trades involved. Do not assume a drawing made before site measurement is a final fabrication drawing.
Lead time depends on design approval, material availability, workshop schedule and installation complexity. Allow time to review the internal shelf plan and door swing before production begins. If a new TV console or dining storage is also planned, coordinate finishes and installation access early. Clear the work area before the installation visit and confirm where tools and panels can be brought into the unit. Ask for a project-specific schedule rather than relying on a generic promise.
- Finalise electrical points and flooring before measurement
- Approve internal layout and door swing before fabrication
- Request a site-specific production and installation schedule
Avoid Common Planning Mistakes
The most common mistake is designing the exterior first and the contents later. This can leave too many display shelves, drawers too shallow for intended items or tall doors blocked by furniture. Another mistake is copying a full-height cabinet from a larger condo into a compact HDB room without checking the walking route. A visually lighter design with fewer compartments can sometimes serve the family better than maximum wall coverage.
Do not conceal a socket, service point or router inside an inaccessible compartment. Electronics may need ventilation and cable access; cleaning tools may need a dedicated tall space. If future furniture layouts could change, consider whether the cabinet can still work when the sofa or dining table moves. The best design should be easy to use on an ordinary weekday, not only attractive immediately after installation.
- Check storage contents before approving the facade
- Keep service points and equipment accessible
- Test door clearance with the planned furniture layout
FAQ and What to Send for a Quote
Is a full-height cabinet right for every HDB living room? No. It is useful where the wall and circulation allow it, but a shallower or lower unit can be better in a tight room. Can glass display and closed storage be combined? Yes. A small display zone can add character while most of the frontage stays practical and closed. Does the quote include lighting? That depends on the agreed scope, so ask for it to be stated separately.
For a useful first discussion, send your floor plan, wide photos of the living room, the wall dimensions if available, pictures of nearby furniture and the items you need to store. Mark any sockets, switches, trunking or access panels. Share a reference photo, preferred finish and whether the unit is a BTO, resale HDB or condo. Glee Deco & Furniture can then advise a sensible layout and quotation scope. WhatsApp +65 8742 6767 with those details.
- A full-height unit is optional; room circulation comes first
- Send wall photos, floor plan, storage list and finish reference
- WhatsApp +65 8742 6767 for a tailored cabinet quotation