
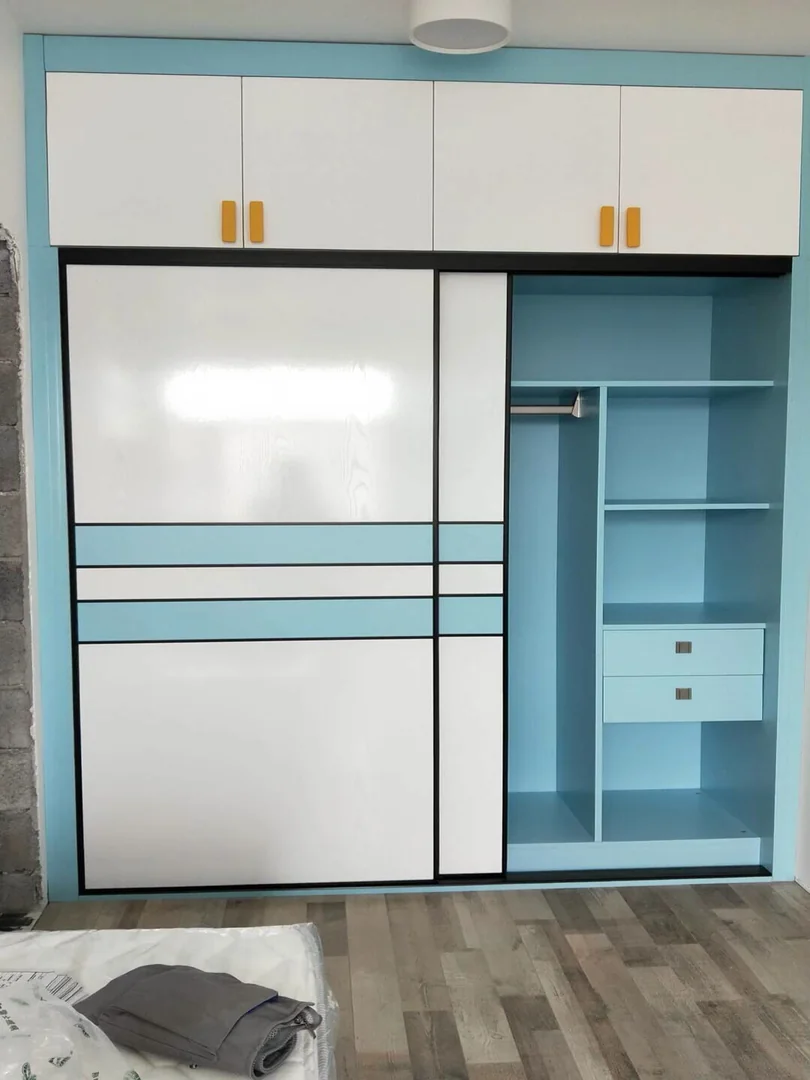
Decide Whether Sliding Doors Suit the Bedroom
A sliding door wardrobe can help when the bed, bedside table or study chair leaves too little room for hinged doors to swing. It does not create extra floor area, however, and the wardrobe still needs enough depth for clothing, doors and tracks. Measure the finished room after confirming the bed size and position. Mark the wardrobe front on the floor, then test the remaining walkway with drawers and bedroom doors in use.
Sliding panels overlap, so only part of the wardrobe interior is open at one time. Someone who wants to view the full wardrobe or access two adjacent sections together may prefer swing doors where clearance allows. Compare daily habits, not only the front elevation. A compact HDB bedroom may benefit from sliding doors, while a wide wardrobe with frequently shared storage may need a carefully divided interior.
- Mark the wardrobe and bed on the floor
- Compare opening access with swing doors
- Check the real walkway after furniture placement
Plan Track and Door Depth as One System
The track, rollers, panel thickness, frame and any soft-closing hardware form a system. Ask the supplier to show the complete wardrobe depth rather than quoting only the internal cabinet depth. A two-track arrangement projects farther than a single cabinet face, and three sliding panels may require a different overlap and access pattern. The selected hardware should be suitable for the door dimensions and material.
Check whether the lower track is surface-mounted, recessed or integrated into a plinth. A recessed appearance can look neat, but the detail must allow adjustment and cleaning. The top guide and bottom rollers should remain serviceable after installation. Do not seal adjustment points behind fixed trim simply to create a cleaner photograph.
- Confirm total finished wardrobe depth
- Identify track and roller hardware
- Keep adjustment points serviceable
Account for Panel Overlap and Handle Position
Every sliding panel covers part of another panel when closed. That overlap affects the usable opening and can hide drawers, baskets or shelves if the internal layout is not aligned with the doors. Ask for the drawing to show each panel in every open position. Internal drawers should pull out without touching a door edge, handle or vertical frame.
Handles must provide a comfortable grip without colliding as panels pass. Flush pulls or profiles may suit overlapping panels better than projecting handles. If mirrored or glass panels are proposed, discuss edge protection, suitable backing and the practical weight of the doors. The wardrobe front should be designed around the chosen hardware rather than adding handles after fabrication.
- Draw every panel in the open position
- Align drawers with usable openings
- Check handle projection and grip
Coordinate Shelves, Hanging Space and Drawers
List long garments, shirts, folded clothing, luggage, bags and accessories before dividing the wardrobe. Measure the longest garments and frequently used storage boxes. A sliding wardrobe can include hanging zones, adjustable shelves and drawers, but each section must be reachable through the available door opening. Deep corner shelves or drawers behind an overlap may look generous on paper yet be awkward every day.
Place heavier or less-used items in stable upper storage and keep daily clothing within easy reach. If the wardrobe includes a dressing niche, open shelf or charging drawer, plan sockets, ventilation and cable access before production. Avoid loose extension cables passing through moving doors or tracks.
- Inventory clothing and storage boxes
- Match internal sections to door openings
- Plan safe electrical access early
Protect Bed, Curtain and Air-Con Clearance
Sliding doors remove the swing arc but do not solve every clearance issue. Leave room to stand in front of the wardrobe, open drawers and make the bed. Check whether the mattress, bedside table or chair blocks the lower track. Where the wardrobe meets a window, keep curtain tracks, window handles and cleaning access usable.
Wardrobes beside an air-conditioning unit should not block airflow, drainage access or routine servicing. Confirm the unit, piping and access panels on the site drawing. If the wardrobe reaches the ceiling, record beams, sprinklers, detectors and lights that affect the top cabinet. Building and service requirements take priority over maximising storage.
- Open drawers beside the planned bed
- Keep curtains and windows serviceable
- Protect air-con access and airflow
Keep Tracks Clean and Doors Adjustable
Dust, hair and small debris can collect in lower tracks and affect smooth movement. Use the cleaning method recommended for the hardware and remove debris gently rather than flooding the track with water or applying unsuitable lubricant. Do not force a panel that becomes difficult to move, because the cause may be debris, roller adjustment, alignment or damaged hardware.
Ask what routine adjustment is expected and how replacement rollers or soft-close parts can be accessed. Door performance also depends on a level, stable cabinet and correct installation. If panels rub, jump or no longer align, arrange inspection instead of repeatedly lifting or pushing them. Keep the supplier's hardware details and finish codes for future maintenance.
- Vacuum track debris regularly
- Use only compatible cleaning products
- Keep hardware records for servicing
Compare Cost, Lead Time and Installation Scope
Wardrobe cost depends on width, height, depth, number and size of panels, internal drawers, shelves, hanging rails, laminate, mirrors, glass, handles, track system, soft closing and site access. Electrical work, wall repair, painting and removal of an old wardrobe may be separate. Compare quotations against the same dimensioned layout and hardware description rather than only a per-foot figure.
The usual process includes estimate, site measurement, drawing revision, material confirmation, production and installation. Custom furniture may require around six weeks after final confirmation, subject to factory schedule, material availability and complexity. Allow time for measurement after relevant floor and wall conditions are known, and protect the completed flooring during delivery and fitting.
- Compare the same internal layout and hardware
- Confirm removal and repair exclusions
- Allow production and installation time
FAQ and What to Send for a Quote
Are sliding wardrobes always better for small rooms? No. They save door-swing space but provide partial access and need track depth. Can internal drawers sit anywhere? No. They must align with a clear door opening. Are tracks maintenance-free? No. They need cleaning and may require adjustment according to the hardware system.
Send the HDB floor plan, full wall and floor photos, wall width, ceiling height, skirting and beam details, bed and bedside-table dimensions, window and air-con positions, clothing inventory and preferred finishes. Include close photos of the floor where the track will sit and state whether an old wardrobe needs removal. WhatsApp Glee Deco & Furniture at +65 8742 6767 for a project-specific quotation.
- Send wall, floor and service photos
- Include bed and storage dimensions
- WhatsApp +65 8742 6767 for a quote