
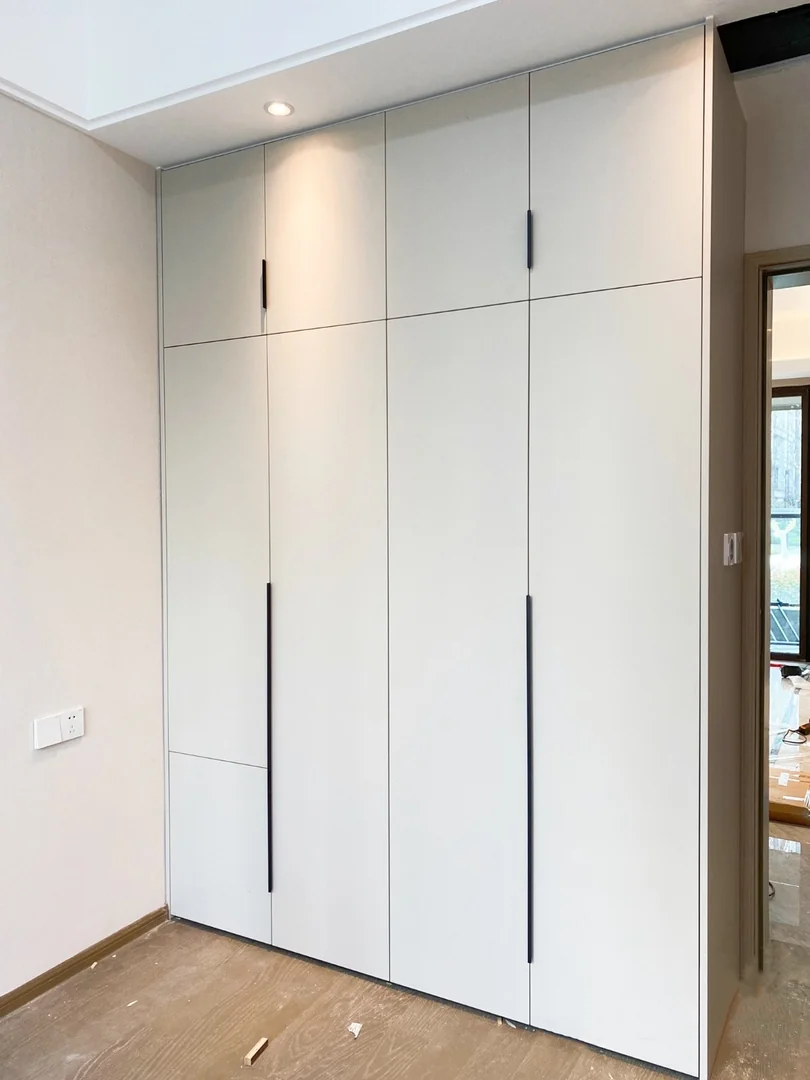
Start with two opening arcs, not one wall measurement
A wardrobe beside an HDB bedroom entrance can make use of a wall that otherwise looks empty. The difficult part is often not the cabinet width but how the room door and wardrobe doors move around each other. Record the position of the door jamb, handle, stopper, light switch and any air-conditioning controls. Draw the bedroom door fully open and mark where it rests before deciding where the wardrobe begins.
Do the same for every wardrobe leaf. A hinge door may open wide on a drawing yet stop against the bedroom door, bed or chair in daily use. Leave standing space in front of the cabinet so someone can reach a hanging rail or drawer while another person enters the room. If the layout cannot accommodate that sequence, compare narrower doors or a sliding system rather than shrinking the walkway without checking.
- Mark the actual door stops and handles
- Test each wardrobe leaf with furniture in place
- Keep a usable route into the room
Choose door widths and hinge positions deliberately
A full-height swing door offers a clear view of the wardrobe interior, but a very wide or heavy leaf needs suitable hinges and sufficient swing space. Ask the maker to show leaf widths, hinge side, number and grade of hinges, and whether the proposed material and height are within the hardware recommendation. A narrow end panel may help avoid a clash with an uneven wall or door frame.
Check handles with the bedroom door open, not only when everything is closed. Projecting handles may collide with the door or scratch paint; a recessed pull or different handle location may be more practical. Soft-close hinges can improve operation, but they do not compensate for misalignment or an overloaded door. Ask how hinge adjustment and replacement will work after installation.
- Confirm each leaf width and hinge side
- Check handle projection in both door positions
- Keep hinges accessible for adjustment
Lay out storage around reachable openings
Inventory long garments, folded clothes, bedding, luggage and bags before dividing the interior. Put frequently used items in the sections that open without moving the bed or chair. Internal drawers need enough clear space to pull out beyond the door edge and handle. A drawer behind a partially blocked door can become inconvenient even when its dimensions look generous on a plan.
Upper cabinets can hold occasional items, but avoid placing heavy boxes where access requires awkward lifting. If a mirror, dressing shelf or charging point is included, identify wiring, socket position and safe cable routes before fabrication. A cabinet against a wall with services, dampness or an inspection panel needs a site-specific solution rather than a standard full-width carcass.
- Align drawers with clear door openings
- Reserve easy-access storage for daily items
- Identify services and inspection access
Check bed, window, skirting and ceiling details
Measure the bed including frame and bedside furniture, then test opening arcs with those items in place. Remember that a bed may move slightly during cleaning and that someone needs room to stand when making it. At the window end, confirm curtains, window handles and cleaning access. Do not conceal an air-conditioner service route or block ventilation to gain a few extra centimetres of storage.
Record finished floor-to-ceiling height, skirting thickness, ceiling beams, sockets and any uneven wall. A scribed filler can deal with small site variations, but the final drawing should show it. If flooring is being replaced, agree whether measurement is taken before or after the finished level is set. Door bottoms, cabinet plinths and skirting junctions should be coordinated with that level.
- Measure with the real bed footprint
- Protect window and air-con access
- Confirm final floor and ceiling levels
Compare finishes and whole-project cost
Price changes with width, height, depth, laminate or other finish, internal drawers, hanging rails, mirror panels, handles, hinges, lighting, removal work and site access. Compare quotations using the same dimensioned drawing and hardware specification. A lower per-foot rate may omit drawers, repair of the old wall, electrical work or disposal. Ask whether GST, delivery and installation are included.
For a BTO room, dimensions on the sales plan are only a starting point; measure the completed room. In a resale flat, inspect the old wardrobe footprint for damaged wall or flooring before assuming a simple swap. Condo rules may affect delivery hours and lift protection. Share these constraints when requesting an estimate so the proposed scope matches the actual site.
- Compare like-for-like hardware and interiors
- List removal and repair exclusions
- Share building access rules
Plan the order and installation sequence
A typical custom-carpentry process moves from photos and initial estimate to site measurement, dimensioned drawing, finish confirmation, production and installation. Changes to door count or internal drawers after confirmation can affect cost and schedule. Allow around six weeks after final sign-off as a planning allowance, subject to workshop capacity, selected materials and complexity; confirm a project-specific date before coordinating movers.
Finish wet or dusty work first where practical. Protect the completed floor, keep a clear delivery route and verify door swing, alignment, drawer travel and wall junctions at handover. Ask for hinge and finish details to support future adjustment or replacement. Do not force a door that begins to rub: identify whether hardware, floor level or cabinet alignment has changed.
- Approve a dimensioned drawing
- Coordinate flooring and delivery
- Test every door and drawer at handover
FAQ and quotation checklist
Are swing doors better than sliding doors? Swing doors offer wider simultaneous access, but need an opening arc. Sliding doors save that arc but add track depth and partial access. Can a cabinet sit tight against the bedroom door? Only after the handles, stops, hinges and walking route have been tested on site. Is a full-height cabinet always possible? Beams, services and ceiling variation can require fillers or a different top detail.
For a useful quotation, send your HDB or condo floor plan, a straight-on wall photo, photos of the entrance with the door open and closed, wall width and height, bed dimensions, window and air-con positions, desired storage mix and finish references. Mark any old cabinet for removal. WhatsApp Glee Deco & Furniture at +65 8742 6767 with these details for a site-specific proposal.
- Send both door positions in photos
- Include bed and room dimensions
- WhatsApp +65 8742 6767 for a quote