
Decide what belongs in the external drawers
External drawers at the base of a fitted wardrobe give direct access without first opening a tall cabinet door. They can work well for folded clothes, socks, bedding and items a child can reach. The trade-off is that each drawer needs clear floor space in front of it, even when the wardrobe doors remain shut. In a compact HDB bedroom, that clearance can be more important than the drawer's nominal capacity.
Start with a simple inventory. Count the items you want to store and note their folded size, weight and frequency of use. Shallow drawers suit smaller items; deep drawers can become untidy or heavy when filled. Open shelves or hanging space above may be more useful for bags and long garments. Avoid specifying three identical drawers only because a reference photo shows them.
- List the actual items for each drawer
- Check usable internal depth, not only cabinet depth
- Keep heavy storage low and manageable
Test a full drawer extension beside the bed
Measure from the proposed wardrobe front to the real bed frame, not only the mattress. Include bedside tables, a desk chair and the route to the bedroom door. Ask for a drawing that shows drawer travel at full extension and the person standing in front of it. If the drawer meets the bed, shortening the cabinet or selecting internal drawers may be more useful than increasing storage volume on paper.
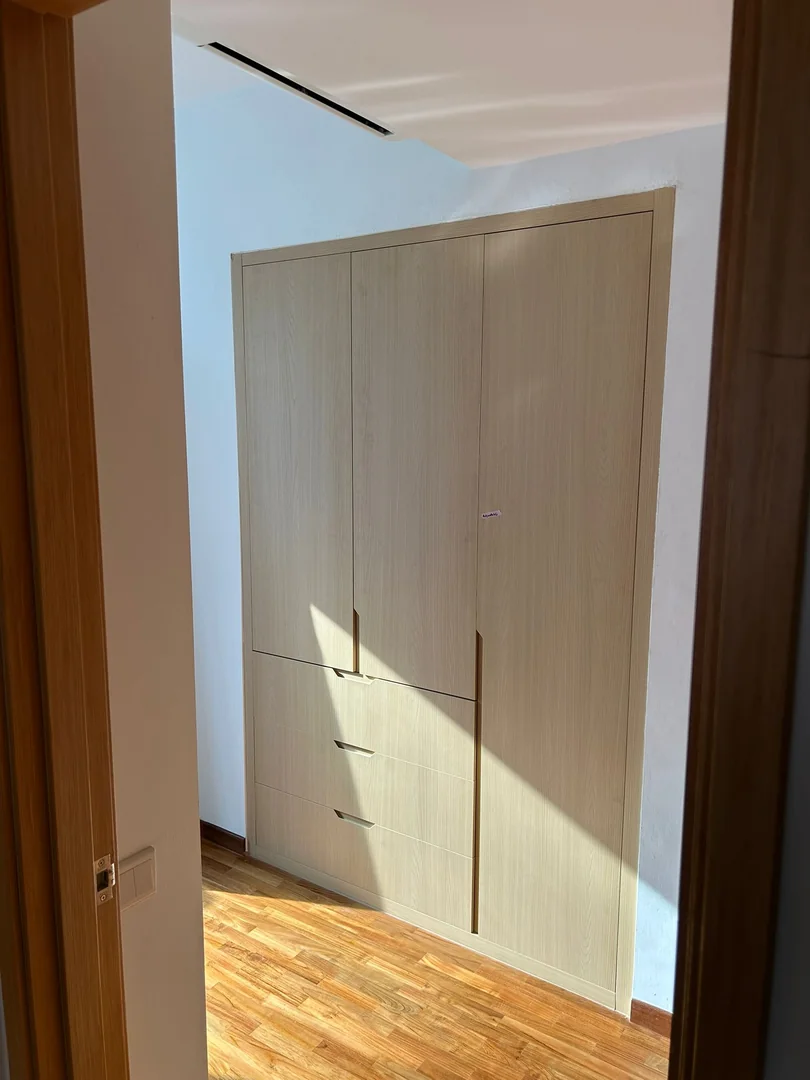
The photo of a light-wood wardrobe with three lower drawers illustrates the arrangement, but your available wall and circulation can be different. In a BTO room, compare the proposed layout against the as-built measurements after flooring and skirting. In a resale HDB flat, confirm whether the old cabinet leaves damaged flooring or wall finishes that need repair.
- Mark bed frame and bedside furniture
- Draw full drawer travel
- Measure the finished room on site
Choose runners, handles and drawer construction
Ask for the runner type, load rating and expected drawer extension. A soft-close feature changes how the drawer feels, but capacity and alignment still matter. Wider fronts may need suitable reinforcement and hardware so they do not sag or rack. Show the handle shape and projection on the drawing, especially where a bed or walkway passes close to the wardrobe.
A push-to-open front can look simple but may be triggered by accidental contact and can need adjustment. Recessed or low-profile pulls may be easier near a narrow walkway. Consider how the front, sides and base can be repaired or replaced later. Keep enough toe space and a stable plinth if the drawer bank reaches close to the floor.
- Confirm runner specification and rating
- Check handle projection beside the bed
- Keep hardware serviceable
Coordinate wardrobe doors and upper storage
The wardrobe doors above the drawers still need their own opening clearance. Hinged leaves can provide a broad view of hanging space but may clash with furniture. Sliding doors avoid a swing arc, yet panel overlap can make some sections harder to reach. Plan lower drawer divisions and upper door divisions together so the finished front looks balanced without hiding a useful compartment.
Put daily hanging clothes and folded items at comfortable reach. Luggage and seasonal bedding can go above, provided access is safe. If a mirror is proposed, confirm its location relative to drawer handles and the bed. Record sockets, lighting controls, air-conditioning pipework and any inspection points that the cabinet must not cover.
- Match door divisions to storage zones
- Protect services and inspection points
- Keep frequent items within easy reach
Estimate cost from the complete specification
Drawer quantity and size are major cost variables because fronts, boxes, runners and fitting labour are added to the carcass. Material finish, wardrobe height, door type, hinges, hanging fittings, mirror, lighting and wall condition also affect the quotation. Ask whether removal of an old wardrobe, disposal, touch-up painting and floor repair are included rather than assuming they are part of a per-foot price.
Compare two quotations against the same dimensioned layout: number of drawers, internal clear dimensions, runner type, finish, hardware and installation scope. A less expensive drawer bank may use a different runner or shallower construction. A more expensive proposal may include features you do not need. Choose around actual storage habits and aftercare, not simply the number of drawers.
- Specify drawer count and internal dimensions
- Compare identical hardware scope
- Separate removal and repair costs
Schedule measurement, production and handover
Share a floor plan, photographs and target move-in date for an initial estimate. Site measurement should verify wall width, finished floor level, ceiling height, skirting, outlets and the proposed bed footprint. Approve a drawing that shows the lower drawers both shut and extended. Select laminate and handle samples before fabrication; late changes can move the production date.
A custom wardrobe may take around six weeks after final sign-off, depending on factory workload, material availability and design complexity. Arrange installation after disruptive wet work and protect new flooring. At handover, open every drawer fully, check gaps and soft closing, and look for rubbing at the wardrobe doors. Ask how to adjust or replace runners if use changes over time.
- Approve the full-extension drawing
- Confirm a project-specific schedule
- Test all drawers before handover
FAQ and what to send for a quote
Are external drawers always easier than internal ones? They can be quicker to reach, but need permanent clearance in front. Can wide drawers hold heavy bedding? Only within the selected hardware and cabinet construction limits. Do external drawers work with sliding doors? Yes, the lower bank can be separate, but the overall layout and usable door openings still need coordination.
Send the HDB or condo plan, wall width and height, clear room photographs, bed frame dimensions, desired drawer contents, examples of preferred fronts and handles, existing wardrobe removal needs and renovation timeline. Include a photo showing the distance between bed and proposed cabinet. WhatsApp Glee Deco & Furniture at +65 8742 6767 for a quotation based on your room rather than a generic drawer count.
- Send bed-to-wall clearance
- List drawer contents and finish preferences
- WhatsApp +65 8742 6767 for a quote