
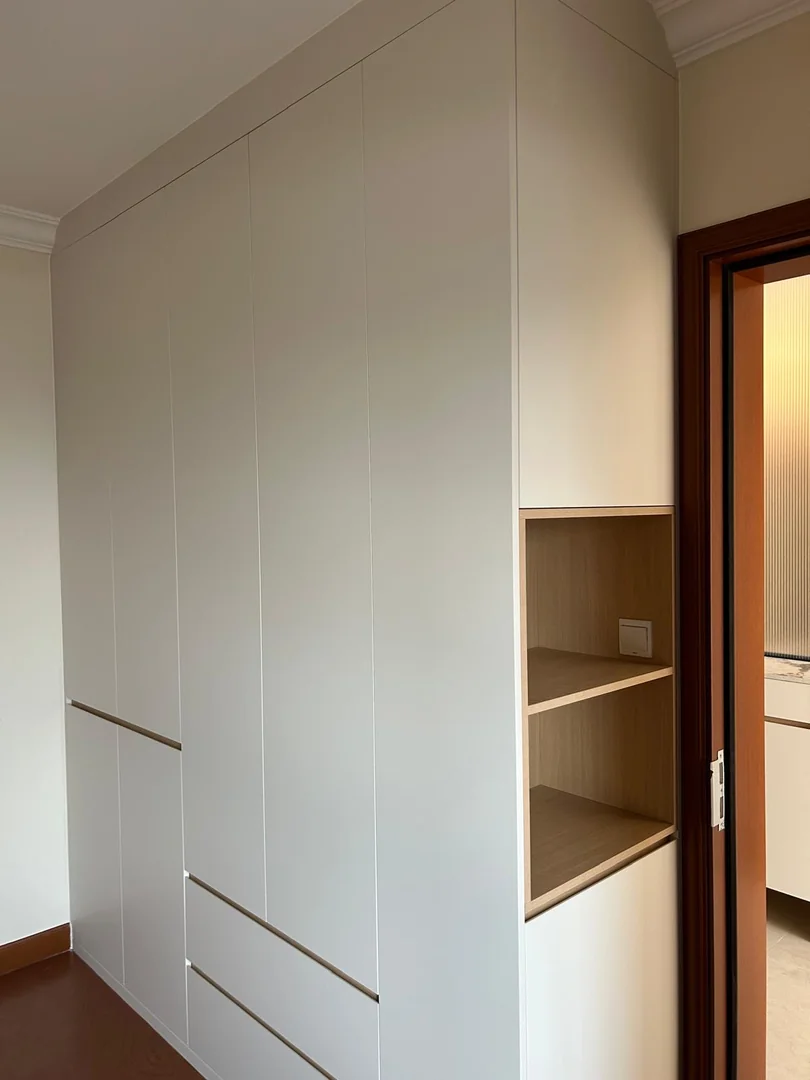
Decide What the Side Shelves Need to Do
Wardrobe side open shelves can soften a tall cabinet end, provide a bedside ledge or create a small drop zone near the bedroom door. They work best when each shelf has a defined use. Start by listing the items that need a home: phone, glasses, books, tissues, keys, small bags or display pieces. The required use determines shelf height, depth, lighting and whether a drawer or closed compartment is also needed.
Do not add open shelves only because an inspiration photo looks attractive. In a narrow HDB bedroom, they reduce enclosed wardrobe volume and introduce surfaces that collect dust. If hanging space and drawers are already tight, a plain finished side panel may be more useful. Compare the storage gained outside with the wardrobe capacity lost inside before confirming the elevation.
- List the items each shelf will hold
- Compare open storage with lost wardrobe capacity
- Keep decorative shelves proportionate to the room
Choose Which Direction the Shelves Should Face
Shelves facing the bed can replace a bedside table when the wardrobe sits close to the mattress. Shelves facing the doorway may hold keys or small bags, while shelves facing a study desk can extend book and stationery storage. Draw the bed, wardrobe doors, room door and walking route together. A useful shelf should be visible and reachable without creating a sharp corner in the main path.
Consider privacy and visual clutter. Door-facing shelves are seen immediately when the bedroom is open, so everyday items may make the entrance look untidy. Bed-facing shelves are less visible from the corridor but must not interfere with pillows, curtains or access around the bed. If the cabinet end faces a wall at very close distance, open shelving may add little practical value.
- Face shelves toward the activity they support
- Check the view from the bedroom entrance
- Avoid corners projecting into the walking route
Measure Bedside and Doorway Clearance
Measure the final bed frame and mattress, not only the mattress size. Include headboard thickness, bedside access and any under-bed drawers. If the shelf acts as a nightstand, check whether the lowest useful ledge sits comfortably above the mattress and whether a phone can be reached without stretching. Leave enough space to make the bed and clean beside the wardrobe.
Near a doorway, check the bedroom door swing, handle and frame. Wardrobe doors and drawers must also open without hitting the room door or someone standing in the passage. Full-height cabinets need ceiling, beam, skirting and floor-level measurements. For a resale HDB, uneven walls may affect the finished side panel and filler details, so final site measurement remains important.
- Measure the complete bed frame and headboard
- Plot bedroom and wardrobe door swings
- Confirm ceiling, wall and floor conditions on site
Set Practical Shelf Dimensions
Shelf depth should match the intended object without making the cabinet end bulky. A shallow display ledge may suit a phone or small book, while larger bags need more depth and stronger support. Measure the largest planned item and allow hand space to place and remove it. Very deep cubbies can become dark and collect miscellaneous items at the back.
Varying shelf heights can accommodate books, decor and a charging point, but too many different openings may look busy. Adjustable shelves offer flexibility where the construction allows it. Ask how exposed edges, joints and shelf thickness will be finished. Rounded or carefully detailed front corners may be worth discussing when the shelving sits beside a frequently used doorway or bed.
- Size depth from the actual items
- Avoid unnecessarily deep cubbies
- Confirm shelf thickness, edges and load expectations
Coordinate Sockets, Charging and Lighting
A socket within a bedside shelf can reduce loose extension cables, but its location should be planned before cabinet fabrication. Check plug size, charger direction and whether cables can exit without being trapped by books or decor. Keep switches accessible and avoid placing a socket where liquids are likely to sit. Electrical work should be coordinated with the relevant trade and clearly included or excluded from the quotation.
Integrated lighting can make shelves useful at night and highlight the wood finish. Decide whether it is task lighting, ambient lighting or display lighting, then agree on colour temperature, switching, driver location and service access. Bright exposed strips may cause glare from the bed. A simple nearby wall light may be easier to maintain when illuminated shelving is not essential.
- Confirm socket and cable positions before fabrication
- Keep electrical points accessible
- Agree lighting controls and service access
Balance Open Shelves With Wardrobe Internals
Side shelves occupy part of the wardrobe width or add to its overall footprint. Review hanging rails, folded-clothes shelves and drawers at the same time. A narrow cabinet section left behind the open shelves may be difficult to use unless planned carefully. Ask to see the internal elevation so the attractive exterior does not create awkward, inaccessible storage inside.
Prioritise the household's clothing before display. Long garments need clear hanging height, while daily folded items need reachable shelves. Drawers near the lower section may be more useful than another decorative cubby. If two people share the wardrobe, assign internal zones and confirm door divisions. The side feature should support the full storage plan rather than become a separate afterthought.
- Review exterior and internal elevations together
- Protect useful hanging and drawer space
- Avoid narrow inaccessible compartments
Understand Materials, Cost and Lead Time
Cost depends on wardrobe dimensions, door style, internal fittings, drawers, hardware, side-shelf construction, contrasting laminates, lighting and installation conditions. Open shelves can require additional finished surfaces and edge detailing even though they use less door material. Compare quotations with the same internal layout and note whether electrical work, wall making-good or lighting components are included.
Lead time covers design approval, material confirmation, fabrication, delivery and local installation. Confirm exact laminate codes and shelf dimensions before production. Late changes to the shelf direction, socket opening or wardrobe width may affect cost and schedule. Ask what happens if a selected finish is unavailable and keep an approved material record until installation is complete.
- Compare identical wardrobe and shelf scope
- Record exact finishes and electrical exclusions
- Approve dimensions before fabrication
FAQ and What to Send for a Wardrobe Quote
Can side shelves replace a bedside table? They can when the height, depth, socket position and bed clearance suit daily use. Do open shelves reduce wardrobe storage? Usually yes, because they use cabinet width or increase the footprint. Are lights necessary? No. Lighting is optional and should have a clear purpose, suitable controls and service access.
Send the bedroom floor plan, photos of the wardrobe wall and doorway, ceiling height, bed-frame dimensions, door swings, socket positions, clothing storage needs and examples of your preferred shelf style. Mark whether shelves should face the bed, entrance or study area. Glee Deco & Furniture can then discuss a practical layout for an HDB, BTO or condo bedroom. WhatsApp +65 8742 6767 for a quotation.
- Send room photos and the complete bed dimensions
- Include sockets, doors and storage requirements
- WhatsApp +65 8742 6767 for a custom quote