
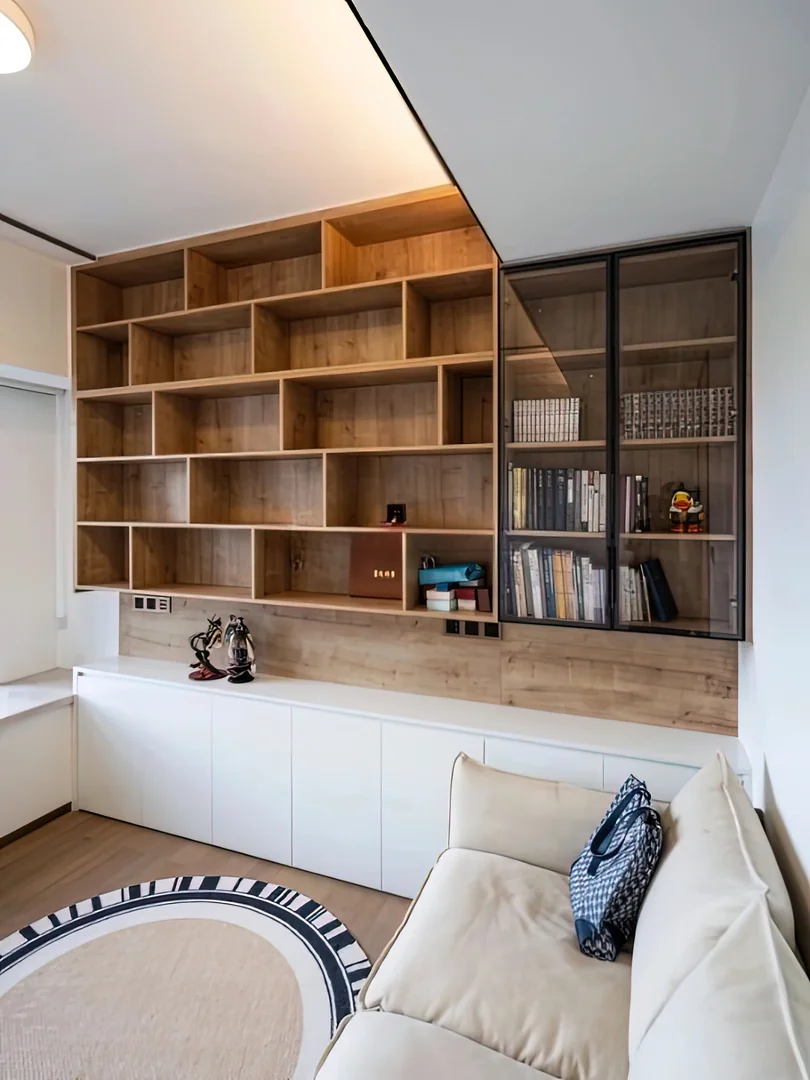
Start with the purpose of the wall
A living room wall panel should solve a clear design need before you choose the finish. Some homeowners want a cleaner TV backdrop, some want to cover a plain wall, and others want a warmer feature wall that connects the sofa, cabinet and ceiling lights.
For HDB and condo homes in Singapore, it is helpful to decide whether the wall panel is mainly decorative, storage-related, or part of a TV feature wall. This choice affects the thickness, material, wiring access and installation method.
- Use marble-look or stone-look panels when the room needs a brighter feature wall.
- Use fluted or wood-look panels when the living room needs warmth and texture.
- Keep the design simpler when there is already a large TV console or display cabinet.
Match the panel to the room size
Small living rooms usually look better with lighter tones and cleaner vertical lines. A full dark wall can make the room feel heavy, especially when the TV, sofa and curtains are also dark.
Larger living rooms can handle stronger contrast, wider panel modules and a longer TV console. If you plan hidden storage, leave enough depth for cabinet doors, wiring and socket access.
Plan sockets, lighting and TV height early
Wall panel work becomes smoother when the TV height, power point location and lighting route are discussed before production. Moving sockets after the panel is installed can add cost and delay.
If the wall panel is part of a TV feature wall, share your TV size, soundbar size and preferred console height. This helps the carpenter plan cable openings and a balanced layout.
Prepare photos before asking for a quote
Before requesting a quotation, take a front photo of the wall, a side photo that shows depth, and a close photo of existing sockets or trunking. A floor plan or rough wall measurement will make the first estimate clearer.
Glee Deco can advise whether a simple panel, a TV feature wall, or a panel plus storage cabinet is more suitable for the room.