
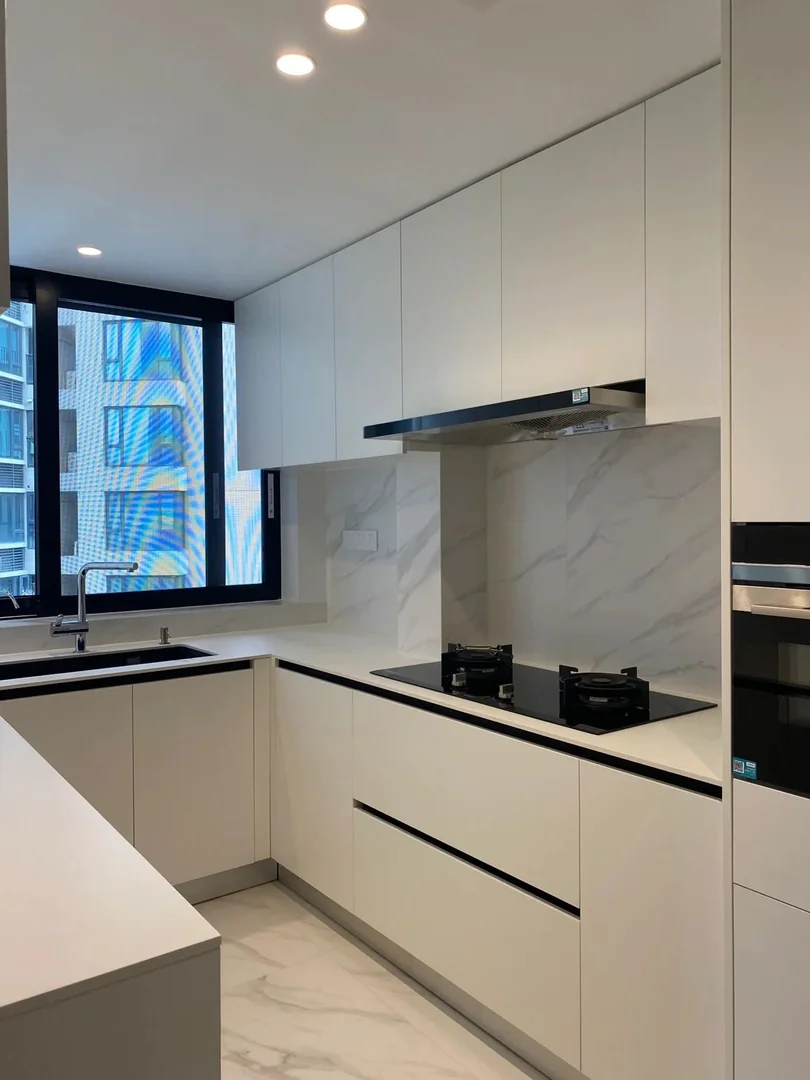
Check Whether an L-Shaped Kitchen Fits the Condo
An L-shaped kitchen uses two adjoining walls and can provide a useful balance of worktop and storage without surrounding the cook on three sides. It suits many compact condo kitchens, but the layout should follow the actual room rather than a standard drawing. Measure both walls, the corner angle, ceiling height, windows, beams, doors, service points and the route from the entrance to the dining area.
Draw the fridge, oven, dishwasher, sink and hob at their real dimensions, including door and handle projection. In an open kitchen, test whether a tall unit blocks daylight or makes the living area feel narrow. In an enclosed kitchen, confirm that cabinet and appliance doors can open without colliding across the aisle. Site measurement remains necessary before fabrication.
- Measure both connected walls and the corner
- Plot appliance doors at full opening
- Protect the main walking route
Place the Sink, Hob and Fridge Around Real Routines
The sink, preparation area, hob and fridge should support the household's normal cooking sequence. Keep a practical landing surface beside the fridge and enough uninterrupted worktop between washing and cooking where the room allows. Avoid placing the hob hard against a tall cabinet or exposed end where pan handles, heat and splashes become difficult to manage.
Existing plumbing, gas, electrical and ventilation points may limit the arrangement or add relocation work. Confirm changes with the appropriate trades and building requirements before approving cabinetry. If the kitchen includes a built-in oven, microwave, wine chiller or dishwasher, record the exact model early because ventilation, socket access, door clearance and panel sizes vary between appliances.
- Keep useful landing space beside major appliances
- Confirm service relocation before production
- Use exact appliance model numbers
Make the Internal Corner Work
The inside corner often decides whether an L-shaped cabinet feels efficient or frustrating. A simple blind-corner cabinet can be economical but leaves some items harder to reach. Corner drawers, pull-out systems and rotating fittings may improve access, although they use hardware, require precise clearances and increase the quotation. Compare the usable storage rather than selecting a mechanism from a showroom demonstration alone.
Check that adjacent drawers, handles and appliance doors do not clash at the corner. A filler or wider corner panel may look like lost space, but it can be necessary for doors to open properly. Store occasional or bulky items in the deepest area and keep daily cookware in accessible drawers. Ask how the chosen fitting can be adjusted or replaced after installation.
- Compare simple and hardware-assisted corner options
- Allow fillers for door and handle clearance
- Keep daily items out of the deepest zone
Balance Drawers, Doors and Tall Storage
Deep drawers can make pots, pans and food containers easier to see than shelves behind hinged doors. However, drawers need clear opening space and suitable hardware for the intended load. Use a mix of shallow cutlery drawers, deeper cookware drawers and adjustable shelves based on an inventory. Do not fill every base unit with drawers merely because they look organised in a rendering.
Tall cabinets can hold ovens, pantry supplies and cleaning equipment, but a solid bank of full-height units may reduce worktop and visual openness. Group tall storage at one end where possible and check access to switches, distribution boards or service panels. In a small condo kitchen, a narrow pull-out is not automatically useful if the internal width becomes too limited for the household's items.
- Plan storage from an item inventory
- Keep tall units from fragmenting the worktop
- Check drawer load and opening clearance
Coordinate Worktop, Backsplash and Cabinet Materials
Choose cabinet finishes after considering cleaning, edge details, sunlight and the adjacent living area. Light laminate fronts can help a compact room feel calmer, while dark handles or recessed profiles add contrast. Review physical samples because screens do not show texture and colour accurately. Confirm the internal carcass, door finish, edge treatment, hardware brand and moisture-prone areas in the quotation.
Worktop and backsplash decisions affect thickness, joints, socket positions and installation sequence. The inside corner may require a visible worktop joint depending on material size and access. Discuss sink mounting, hob cut-out, upstand, backsplash height and sealing responsibilities. Natural stone, engineered surfaces and compact materials have different appearance, care and fabrication constraints.
- Approve physical finish samples
- Record worktop joints and cut-outs
- Clarify material and sealing scope
Plan Ventilation, Lighting and Service Access
A cooker hood needs a suitable arrangement for recirculation or discharge according to the appliance, site and applicable requirements. Do not let an upper cabinet hide a route that cannot be serviced. Leave the hood controls, filters and nearby sockets accessible. If the hob is close to a window, review the practical effect on curtains, airflow, cleaning and the proposed hood position.
Under-cabinet lighting can improve visibility along an L-shaped worktop, especially near the corner. Agree on strip position, diffuser, switching, colour temperature, cable route and driver access before production. Drivers should remain replaceable without dismantling fixed cabinets. Plumbing valves, traps and appliance connections also need access panels or removable shelves where appropriate.
- Confirm the hood arrangement early
- Keep lighting drivers serviceable
- Preserve access to valves and connections
Understand Cost Factors and the Project Timeline
An L-shaped kitchen cabinet quote is affected by total cabinet length and height, drawers, corner hardware, tall units, appliance panels, worktop, backsplash, lighting, sink accessories, special profiles and site access. Electrical, plumbing, gas, demolition, disposal and appliance installation may be separate. Compare suppliers using the same dimensions, internal layout, materials, hardware and exclusions instead of one headline per-foot rate.
A typical project moves from design discussion to site measurement, appliance confirmation, material approval, fabrication, delivery and installation. Final timing depends on scope and current scheduling, so avoid fixing appliance delivery or move-in around an unconfirmed estimate. Late changes to the fridge, oven, sink or corner mechanism can affect several connected panels and delay production.
- Compare like-for-like cabinet and trade scope
- Approve appliances before fabrication
- Allow time for measurement and material confirmation
FAQ and What to Send for an L-Shaped Kitchen Quote
Is an L-shaped kitchen suitable for every condo? No. Doorways, windows, services and aisle width may favour a straight, galley or U-shaped arrangement. Does corner hardware always improve storage? It can improve access, but usable capacity, reliability and cost should be compared with a simple cabinet. Can cabinets be quoted from a floor plan? A plan supports an initial discussion, while final production dimensions should follow site measurement.
Send the condo floor plan, wide photos of both walls, ceiling height, current service points, appliance model numbers, storage list, preferred finishes and inspiration images. Mark items to retain and state whether demolition, worktop, backsplash, plumbing, electrical work or appliance installation is required. Glee Deco & Furniture can then discuss a practical scope. WhatsApp +65 8742 6767 for a quotation.
- Send both wall photos and the floor plan
- List exact appliances and trade requirements
- WhatsApp +65 8742 6767 for a custom quote