
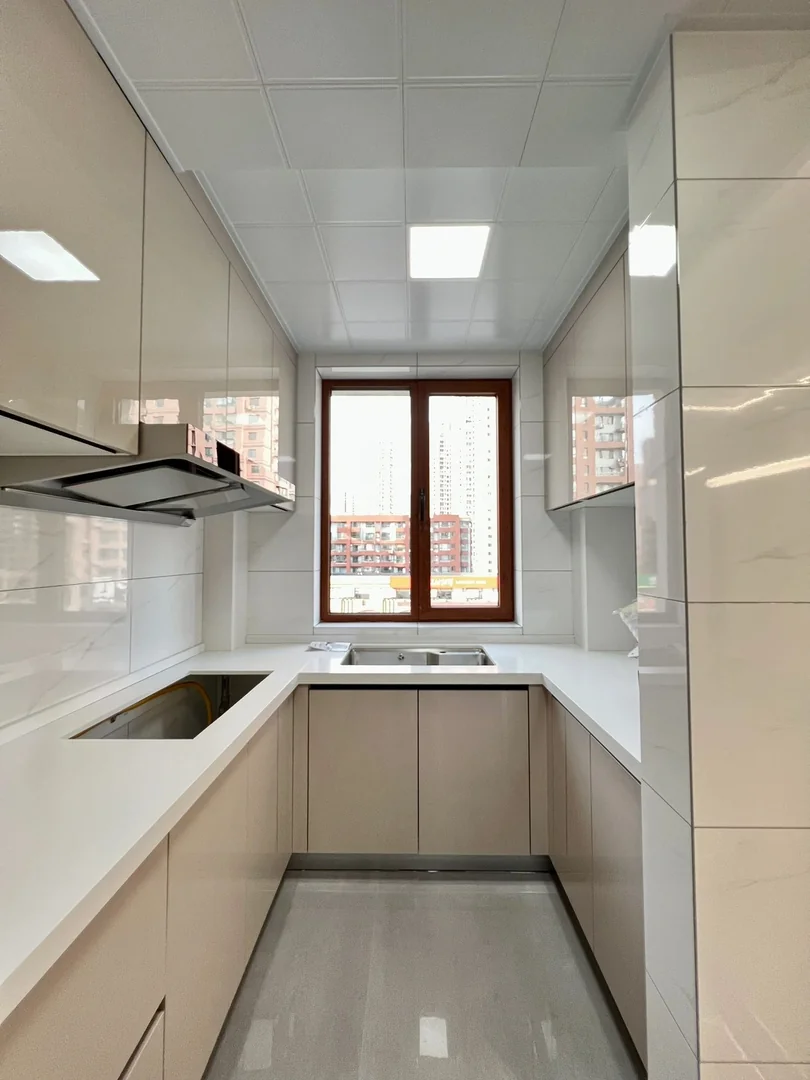
Confirm Whether a U-Shaped Layout Fits
A U-shaped kitchen uses three connected cabinet runs, giving an HDB household more worktop and storage than a single straight run. The trade-off is aisle space. Start with wall-to-wall dimensions, windows, doors, beams and service-yard access. Draw the finished cabinet depth on all three sides, then check whether one or two people can move, open doors and use appliances without feeling trapped.
Do not choose the shape from a reference photo alone. A galley or L-shaped kitchen may work better when the room is narrow, when the entrance needs more clearance or when a dining connection is important. A U-shaped plan is suitable only when the centre aisle remains functional after handles, drawers and appliance doors are included. Final site measurement is essential before production.
- Draw all three cabinet depths
- Protect the kitchen entrance and service-yard route
- Compare U-shaped, L-shaped and galley options
Measure the Centre Aisle With Doors Open
The clear aisle is not simply the wall-to-wall width minus cabinet boxes. Include worktop overhangs, handles, open drawers, dishwasher or oven doors and the space needed to stand in front of them. Test the narrowest point, especially where tall units or a refrigerator project beyond standard base cabinets. Opposing drawers should not prevent each other from opening.
Household routines matter. One person cooking may accept a different aisle from a family that prepares meals together. Check whether someone can pass while the fridge or oven is open and whether cleaning equipment can turn at the end. If the kitchen has a sliding or hinged door, include its track or swing in the plan. Comfortable movement should take priority over squeezing in another shallow cabinet.
- Measure the narrowest finished aisle
- Plot opposing drawers and appliance doors
- Test movement for the actual household
Place Sink, Hob and Fridge Around the Workflow
Plan the main tasks of taking food from the fridge, washing, preparing and cooking. The sink and hob need useful landing space rather than being pushed tightly into corners. Keep the preparation zone clear of tall units and avoid placing a major appliance where its open door blocks the entrance. Existing plumbing, gas and electrical points influence the practical layout and the scope of other trades.
Provide exact appliance models or installation drawings before cabinet fabrication. Refrigerator door clearance, hob cut-out, hood position, oven ventilation and sink size cannot be confirmed from generic dimensions. If an appliance has not been purchased, shortlist the precise model and discuss future replacement flexibility. Cabinet work should not conceal service points that need access.
- Keep landing space beside sink and hob
- Use confirmed appliance specifications
- Maintain access to services and ventilation
Make Corner Cabinets Reachable
A U-shaped kitchen creates two lower corners. Standard shelves are economical but can be difficult to reach at the back. Corner pull-outs, carousels or drawer systems may improve access, although they use hardware, require clear openings and add cost. Compare usable storage rather than assuming every accessory recovers the whole corner. The best choice depends on what the household stores.
Avoid drawer and door collisions near each corner. Handles on one run can hit the adjacent front, and wide drawers may need filler space to open fully. Ask to see a plan of door directions and internal corner access. Upper corners also need thought: a deep enclosed cabinet may be hard to use, while an open shelf may collect grease and dust close to cooking.
- Compare simple shelves with corner hardware
- Allow fillers for doors and drawers
- Review lower and upper corners separately
Divide Storage by Frequency and Weight
Keep daily cookware, plates and ingredients near the preparation and cooking zones. Heavy pots are generally easier to handle from lower drawers or shelves than from high cabinets. Reserve upper storage for lighter or occasional items, and avoid overfilling the area above the sink or hob. A tall pantry can add capacity but may reduce worktop and narrow the aisle if placed poorly.
List the actual quantities of rice, dry goods, small appliances and cleaning products. Appliance garages and open niches can reduce counter clutter only when they fit the equipment and meet its use and ventilation requirements. Pull-outs look organised, but simple adjustable shelves may provide more flexible storage for changing container sizes. Design around habits rather than showroom accessories.
- Store heavy cookware at lower level
- Measure small appliances and pantry items
- Use special hardware only where it solves a real need
Protect Worktop, Window and Cleaning Access
Continuous worktop is one advantage of a U-shaped kitchen. Keep at least one useful preparation stretch free from sinks, hobs and tall appliances. If the sink sits below a window, check tap height, window opening and curtain or grille access. Worktop joints, backsplash ends and wall corners should be discussed because three runs create more junctions than a straight kitchen.
Plan how the floor and cabinet plinths will be cleaned. Very narrow gaps beside a fridge or tall unit collect dirt but may not accept a vacuum or mop. Confirm whether side fillers close those gaps and how plumbing areas remain serviceable. Lighting below upper cabinets can improve task visibility, provided wiring, switching and driver access are agreed before fabrication.
- Keep one clear preparation zone
- Check tap and window movement
- Coordinate fillers, plinths and task lighting
Understand Cost and Project Sequence
Cost depends on the total cabinet length, base and wall units, tall storage, drawers, corner hardware, worktop, backsplash, fittings and site conditions. A U-shaped kitchen usually contains more cabinet and worktop length than a straight layout, but price should be compared using the complete scope. Ask whether appliances, plumbing, electrical work, glass and wall repairs are separate.
The process normally includes layout discussion, site measurement, appliance confirmation, material approval, fabrication, delivery and local installation. Flooring, electrical points, plumbing and wall finishes should be coordinated before final production dimensions. Late changes to an appliance, corner system or sink position can affect the cabinet structure, worktop cut-outs, cost and lead time.
- Compare complete cabinet and worktop scope
- Confirm exclusions for other trades
- Approve appliances and services before fabrication
FAQ and What to Send for a Kitchen Quote
Is a U-shaped kitchen suitable for every HDB? No. The room must retain a practical aisle and clear access. Are corner pull-outs required? No. They can improve access but add cost and do not suit every storage need. When should appliance models be confirmed? Before fabrication and worktop cutting, ideally during detailed layout approval.
Send the floor plan, photos from every kitchen corner, wall and aisle measurements, door and window positions, plumbing and electrical points, appliance models, cooking habits and required storage. State whether flooring, hacking or service-yard work is planned. Glee Deco & Furniture can then compare a U-shaped plan with other layouts for an HDB, BTO or condo. WhatsApp +65 8742 6767 for a quotation.
- Send full kitchen photos and a floor plan
- Include appliance models and service points
- WhatsApp +65 8742 6767 for a custom quote