
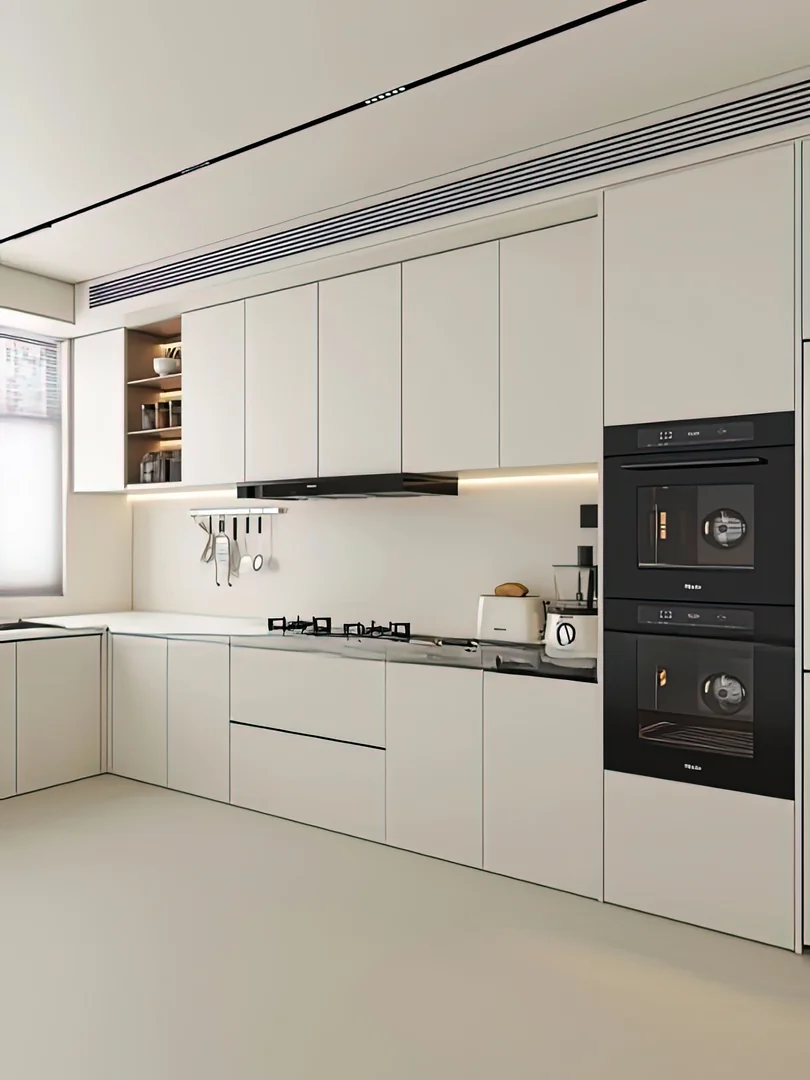
Choose Appliances Before Final Cabinet Measurement
Kitchen cabinets should be designed around confirmed appliance models, not approximate categories. Two fridges with the same advertised capacity can have different widths, door clearances and ventilation requirements. Built-in ovens, hobs, hoods, dishwashers and microwaves also come with model-specific opening sizes. Shortlist the actual products and keep their installation drawings available before the carpenter prepares final fabrication details.
If an appliance has not been purchased, confirm at least the exact model and whether stock is expected near installation. Changing from a freestanding oven to a built-in oven after production can affect cabinet structure, electrical supply and worktop cut-outs. Leave realistic tolerances for installation and servicing. The appliance manufacturer's instructions and qualified installer should guide clearances, ventilation and connections.
- Confirm exact model numbers before fabrication
- Share manufacturer installation drawings with the carpenter
- Avoid changing appliance type after cabinet approval
Plan the Fridge Opening and Door Swing
Measure the fridge body, handles and doors, then check how far the doors must open for shelves and drawers to come out. A fridge placed tightly beside a wall or tall cabinet may not open fully. The opening also needs the ventilation and rear clearance stated by the manufacturer. If the family may replace the fridge later, consider whether the niche is so exact that future choices become limited.
Check the route from the lift or entrance to the kitchen before delivery. A large fridge is useless if it cannot pass the door or turn into position. Confirm the socket location and keep it reasonably accessible. For a BTO or resale HDB, include nearby service yard doors and narrow passages in the measurements. A top cabinet above the fridge adds storage but should not prevent ventilation or servicing.
- Allow fridge doors and internal drawers to open fully
- Confirm ventilation and socket access
- Measure the delivery route into the kitchen
Coordinate Hob, Hood and Worktop Cut-Outs
The hob and cooker hood should be coordinated as a pair. Confirm hob width, cut-out dimensions, fuel type and the required distance to the hood under the relevant manufacturer instructions. The cabinet layout should leave practical worktop space for preparation and avoid placing the hob too close to a tall side panel. Gas and electrical requirements must be handled by the appropriate qualified trades.
A recirculating hood and a ducted hood have different planning needs. If ducting is proposed, confirm the route, opening and approvals before cabinet production. Hood controls and filters should remain accessible for cleaning. The worktop supplier needs the final hob and sink cut-out details, while the carpenter needs to know where drawers, doors and internal supports can be placed safely.
- Confirm hob cut-out dimensions and fuel type
- Plan hood type, duct route and filter access
- Coordinate worktop openings before fabrication
Fit Built-In Ovens and Microwaves Correctly
Built-in ovens need a cabinet opening that follows the appliance specification, with suitable support and ventilation. Decide whether the oven sits under the hob or in a tall unit. A raised oven can reduce bending, but it changes the tall cabinet layout and may place hot doors at a different height. Check how the door opens and whether it conflicts with a narrow aisle, drawer or opposite cabinet.
Microwaves sold as freestanding units may have different ventilation needs from built-in models. Do not enclose an appliance simply because it fits on a shelf. Confirm the approved installation arrangement and socket position. If an oven and another appliance are stacked, provide the carpenter with both model drawings. Keep electrical isolation and servicing access in the coordinated plan.
- Use the specified cabinet opening and support
- Check hot door height and aisle clearance
- Do not treat a freestanding microwave as automatically built-in
Allow for Dishwasher, Washer and Water Points
A dishwasher or washing machine needs more than a rectangular opening. Confirm water supply, waste connection, power, door swing and access for hoses. The appliance should be positioned where connections can be made and inspected without dismantling major cabinet sections. If a compact dishwasher is planned on the counter, check the filling and drainage method before deciding shelf or socket positions.
For service-yard appliances, coordinate cabinet doors, laundry storage and drying racks so they do not block operation. Uneven floors or raised kerbs may affect appliance level. Water-related work should be completed and checked by the appropriate trade. Tell the carpenter whether the machine is freestanding, integrated or partly concealed because the front and ventilation details differ.
- Confirm water, waste and power connections
- Keep hoses and service points accessible
- State whether the appliance is freestanding or integrated
Map Sockets, Circuits and Countertop Appliances
List the kettle, rice cooker, air fryer, coffee machine, toaster and any appliance used daily. Decide which items stay on the counter and which are stored away. This determines where sockets and appliance niches are useful. Avoid placing one outlet behind a fixed appliance where the plug cannot be reached. High-load appliances and dedicated circuits require advice from a licensed electrical worker.
Countertop appliances also need heat and ventilation space. An appliance garage can hide clutter but must suit the actual equipment and allow safe use. If sockets sit inside cabinets, confirm access and suitability. Coordinate under-cabinet lighting, hood power and switches before installation. A clear electrical plan prevents last-minute drilling through completed panels or trailing extension cables across the worktop.
- List daily countertop appliances and their positions
- Keep plugs and isolation points accessible
- Coordinate lighting and electrical work before fabrication
Understand Cost, Lead Time and Common Mistakes
Cabinet cost changes with total length, tall units, appliance housings, drawers, hardware, laminate, worktop, lighting and the complexity of cut-outs. Appliances and specialist electrical, gas or plumbing work may be separate from the carpentry quotation. Compare the same scope and confirm who supplies installation accessories. A simple freestanding-appliance layout may require less customised cabinetry than a wall of integrated equipment.
A common mistake is ordering cabinets before confirming appliances. Others include forgetting fridge door swing, enclosing a microwave without checking instructions, hiding sockets and leaving too little worktop beside the hob. Appliance delivery, electrical work, plumbing, worktop measurement and cabinet installation need a coordinated sequence. Ask for project-specific fabrication and installation timing after models and finishes are approved.
- Compare appliance housings and specialist works in each quote
- Do not approve cut-outs from rough dimensions
- Coordinate delivery, connections and installation dates
FAQ and What to Send for a Quote
Must every appliance be purchased before design? The exact models should be confirmed before final fabrication, even if delivery happens later. Can a future appliance fit the same niche? Sometimes, but dimensions and requirements vary, so discuss flexibility early. Are appliance installation and connections included? This depends on the quotation; electrical, gas, plumbing and appliance installation scope should be stated separately.
Send your floor plan, kitchen photos, appliance model list, manufacturer drawings, socket and water-point photos, preferred cabinet style and renovation timeline. Mark whether the unit is an HDB, BTO or condo and whether existing cabinets will be removed. Glee Deco & Furniture can then discuss a practical layout and quotation scope. WhatsApp +65 8742 6767 with these details.
- Send appliance models and installation drawings
- Include floor plan, site photos and service-point locations
- WhatsApp +65 8742 6767 for a kitchen cabinet quotation