
Separate Dry Storage From Wet Entryway Items
An HDB entrance often has to store daily shoes, less-used footwear, umbrellas, keys, bags and cleaning items in a narrow area. Putting everything behind one row of closed doors can look tidy, but damp shoes and wet umbrellas should not be treated like dry storage. Start by mapping what arrives at the door on a rainy day and where each item can drain or dry before it goes into a cabinet.
Create a dry zone for clean shoes and a wet or temporary zone near the entrance. The temporary zone may be an open bottom shelf, removable tray or nearby umbrella holder rather than a sealed compartment. Keep it easy to reach without walking across the home. This division also makes the cabinet easier to clean and reduces the chance that water reaches bags, electrical points or laminate edges.
- List dry, damp and frequently used items separately
- Keep a temporary wet zone close to the door
- Protect cabinet edges and nearby electrical points
Plan Ventilation Around Real Shoe Habits
Ventilation is most useful when it supports actual habits. A closed cabinet filled with shoes immediately after use may trap odour and moisture, while a decorative vent in the wrong compartment may achieve little. Discuss louvred doors, perforated panels, ventilation gaps or selected open shelves with the designer. The suitable approach depends on cabinet position, door style, internal divisions and how often footwear is rotated.
Ventilation does not replace drying. Wipe wet footwear and allow it to air before placing it in enclosed storage. Avoid blocking designed gaps with boxes, bags or tightly packed shelves. If the entrance receives strong afternoon sun or wind-driven rain, mention this during planning because the cabinet finish and open sections may need different treatment from an internal corridor location.
- Vent the compartments used for regular footwear
- Do not pack shelves so tightly that airflow is blocked
- Dry wet shoes before enclosed storage
Give Umbrellas a Draining and Cleaning Zone
A tall umbrella compartment can keep long umbrellas upright, but it needs enough depth, a practical opening and a way to manage dripping water. A removable waterproof tray is easier to empty and clean than an inaccessible cabinet base. Compact umbrellas may fit in a drawer only after they are dry; while wet, they need an open holder or tray where moisture will not be trapped.
Check whether the main door, gate and cabinet doors can open together without colliding with an umbrella. The storage point should not narrow the exit path or create a trip hazard. If the entrance is very compact, a separate slim umbrella stand beside the cabinet may be more practical than sacrificing a large internal compartment. Choose the arrangement after measuring the actual umbrellas used by the household.
- Use a removable tray for dripping umbrellas
- Measure long and folded umbrellas
- Keep the door and walking path clear
Use Open Shelves for Daily Footwear
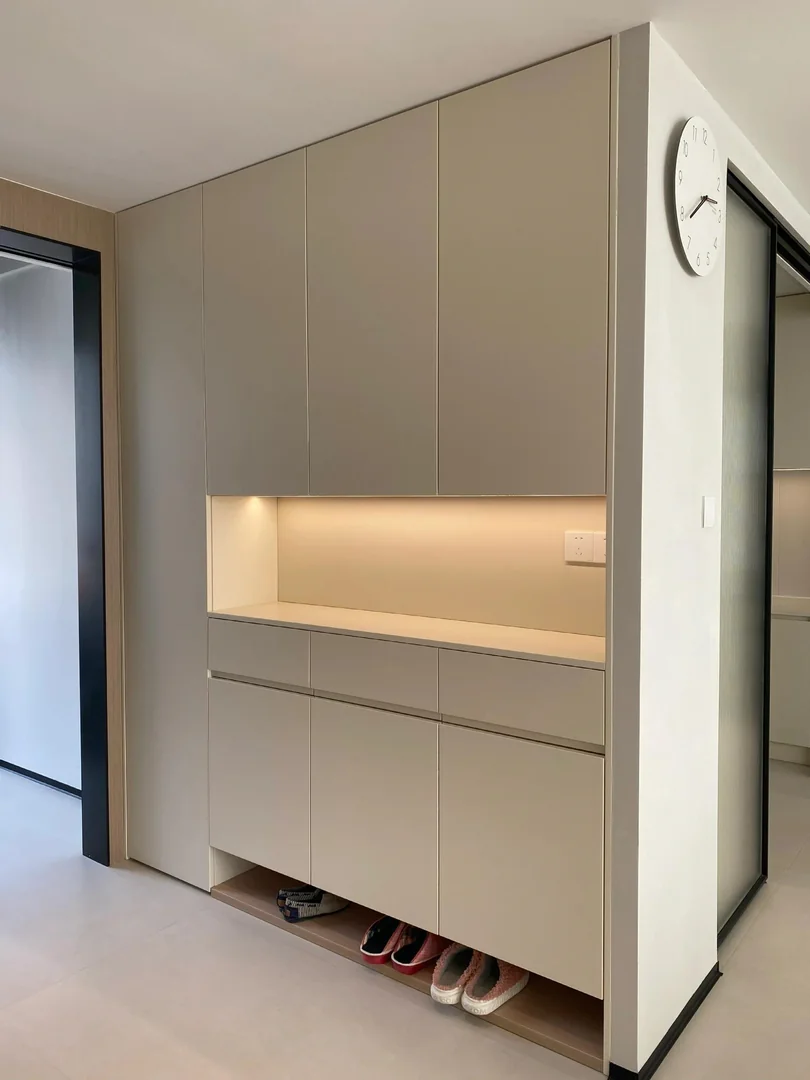
An open lower shelf lets family members slide daily shoes away without opening a door. It can also prevent frequently worn footwear from collecting across the foyer. Set the opening high enough for the shoes normally used, including school shoes or trainers, and deep enough that toes do not project into the walkway. A darker or durable interior finish can be easier to maintain than a very pale shelf base.
Do not make every shelf open. Closed storage keeps occasional shoes and supplies visually quiet, while one or two open zones support everyday routines. Adjustable internal shelves help accommodate flats, sneakers and taller footwear. Ask whether shelves are removable for cleaning and whether door hinges reduce usable width. A pull-out shoe rack may add convenience, but it also adds hardware, cost and maintenance.
- Size the open shelf for the household's daily shoes
- Combine open daily storage with closed occasional storage
- Confirm shelf adjustability and cleaning access
Coordinate Seating, Niches and Charging Points
A bench is useful for putting on shoes, but it requires suitable height, clear knee space and enough remaining passage width. In a tight HDB entrance, a shallow ledge or nearby loose stool may work better than a built-in seat. If the cabinet includes a display niche for keys and parcels, keep frequently used items reachable and prevent the ledge from becoming a dumping zone.
Sockets in an entryway niche can support a small lamp or device charging, but their position must be coordinated before fabrication. Keep power points away from any wet umbrella zone and ensure plugs remain accessible. Lighting inside or below the cabinet should have agreed wiring, switching and service access. Electrical work should be handled within the appropriate project scope rather than improvised after the cabinet arrives.
- Protect comfortable passage width
- Place keys and parcels at a useful height
- Separate sockets and lighting from wet storage
Measure the Foyer Before Fixing the Layout
Measure the wall, skirting, door swing, gate, switches, intercom, DB box and any floor level change. A full-height cabinet also needs ceiling and beam checks. Mark the clear route from the main door into the living area and consider how two people pass when one is putting on shoes. For a resale flat, inspect whether walls and floors are sufficiently straight before assuming every cabinet depth can be identical.
Cabinet depth should suit the footwear and the available walkway. Angled shelves can reduce required depth but affect usable height and the way shoes sit. Large shoe sizes need to be measured rather than estimated. If the cabinet conceals a DB box, access, clearance and ventilation requirements must remain practical. The final design should be confirmed after site measurement, not only from a floor plan.
- Record doors, gate, switches, DB box and beams
- Measure the largest shoes in the home
- Confirm final dimensions on site
Understand Cost, Lead Time and Common Mistakes
Quotation cost depends on cabinet width and height, internal shelving, drawers, hardware, ventilation details, lighting, seating, special trays and installation conditions. A simple cabinet with adjustable shelves usually differs from a design with pull-outs, glass, curved panels or integrated lighting. Compare quotations using the same dimensions and internal scope, and ask which electrical or wall repair work is excluded.
Lead time includes layout approval, material confirmation, fabrication, delivery and installation. Changes after fabrication starts can affect cost and schedule. Common mistakes include designing only for the number of shoes, ignoring wet items, making all compartments fixed, blocking the door swing and leaving no cleaning access. A useful entryway cabinet should support the household's routine before adding decorative features.
- Compare the same internal layout and hardware
- Confirm exclusions and electrical scope
- Approve ventilation and wet zones before fabrication
FAQ and What to Send for a Shoe Cabinet Quote
Does every shoe cabinet need louvred doors? No. Ventilation can use different details, and the right choice depends on layout and habits. Can wet umbrellas go inside a cabinet? Only in a suitable, easy-to-clean area with moisture management; do not place dripping umbrellas in ordinary enclosed storage. Is an open shoe shelf useful? It can work well for daily footwear when sized and positioned without obstructing the walkway.
Send your floor plan, entrance photos from both directions, wall width, door and gate swing, DB box and socket positions, approximate shoe count, largest shoe size, umbrella types and examples of the style you prefer. State whether you need seating, drawers, a display niche or lighting. Glee Deco & Furniture can then discuss a practical HDB, BTO or condo entryway layout. WhatsApp +65 8742 6767 for a quotation.
- Send entrance photos and a floor plan
- Include shoe sizes, umbrellas and daily routines
- WhatsApp +65 8742 6767 for a custom quote