
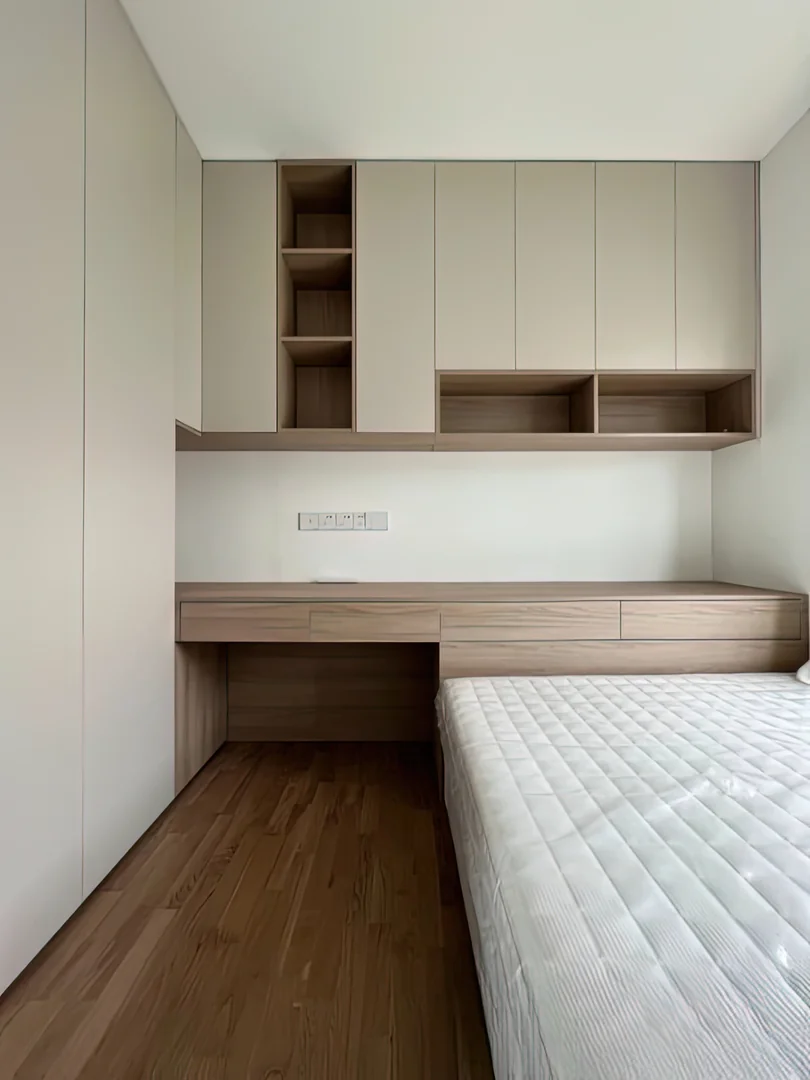
Plan the Desk and Bed as One Layout
A built-in study desk beside the bed can use a compact HDB bedroom efficiently, but the desk should not be designed in isolation. Start with the actual bed frame, mattress, headboard and wardrobe position. Mark the chair movement, walking route and the side used to get in and out of bed. The desk length that fits on a drawing may still feel tight once the chair, curtains and open wardrobe doors are included.
Decide who uses the desk and for what purpose. A child doing homework, an adult working from home and a casual dressing area need different monitor depth, leg space, storage and lighting. If the desk also becomes a bedside ledge, separate the work zone from the items needed at night. This keeps chargers, glasses and tissues from taking over the main writing surface.
- Measure the complete bed frame and headboard
- Plot chair and wardrobe-door movement
- Define work and bedside zones separately
Set a Comfortable Desk Depth and Height
Desk dimensions should suit the user, chair and equipment rather than copying a reference photo. A laptop needs less depth than a large monitor, keyboard and books. Test the proposed height with the actual chair where possible. Allow comfortable knee space and check whether drawer units narrow the seating position. A desk that looks long may provide only one practical working bay.
Consider the wall above and below the desk. Surface-mounted trunking, skirting and sockets can affect how closely the cabinet fits. If the worktop extends into a bedside platform, confirm the height relationship with the mattress. A ledge that is comfortable for working may sit too high or low for bedside use, so a stepped design or separate drawer unit may be more practical.
- Size the desk for actual equipment
- Protect clear knee and chair space
- Compare worktop height with mattress height
Use Drawers Without Blocking the Bed
Drawers can store stationery, documents and bedside items, but their opening direction must be checked against the bed frame and chair. Deep drawers close to a mattress may be difficult to access. Divide storage by frequency: daily stationery near the seated position, bedside items near the bed, and less-used belongings in upper cabinets. Measure larger items before assigning drawer heights.
A continuous row of drawers can make the room feel organised, although every extra drawer adds hardware and cost. Some sections may work better as simple shelves or hinged cabinets. Check handle projection and whether open drawers create a sharp obstacle in the walkway. Soft-closing hardware can improve daily use, but the quotation should state the hardware type rather than relying on a visual rendering.
- Test drawer opening beside the bed
- Store frequent items within easy reach
- Confirm runners, handles and internal dimensions
Design Overhead Cabinets for Safe Access
Overhead cabinets add storage without using floor area, but they should not make the desk feel compressed. Confirm the gap above the worktop, door opening and how the user reaches the highest shelves. Frequently used books should remain accessible without climbing on the chair or bed. Reserve higher compartments for light, occasional items and avoid storing heavy objects where removal is awkward.
Open shelves can break up a full wall of doors and provide space for books or display, but they also collect dust. Keep the number and depth manageable. Cabinet doors should clear lights, curtains and ceiling features. If doors open above the bed, check that they can be used without leaning across the mattress. The design should balance useful closed storage with a comfortable visual scale.
- Keep daily items at reachable height
- Avoid heavy storage above the bed
- Check doors against lights, curtains and ceiling
Coordinate Sockets, Cables and Lighting
List the laptop, monitor, phone charger, desk lamp and other devices before fixing socket positions. Power points should remain visible and serviceable, with enough space for plugs and adapters. Plan cable routes so wires do not cross the bed or chair path. If sockets sit above the worktop, check that they are not hidden behind a monitor; if they sit below, provide practical access.
A task light should illuminate the work surface without glare on the screen or into the bed. Under-cabinet lighting can work when the strip, diffuser, switch and driver are coordinated before fabrication. Bedside lighting may need a separate control reachable from the mattress. Electrical work and light fittings should be clearly included or excluded in the quotation and handled by the appropriate trade.
- List every device and adapter
- Keep sockets and drivers accessible
- Separate task and bedside lighting controls
Protect Air-Conditioning and Window Access
Many HDB bedroom desks sit near a window, curtain or air-conditioner. Keep window handles and curtain tracks usable, and do not block routine air-conditioner servicing. Cold airflow directed at the user may be uncomfortable during long work sessions. Condensation or exterior-wall moisture concerns should be investigated rather than concealed behind tightly fitted furniture.
If the desk reaches a window wall, check sill height and how the worktop end will be finished. Daylight is useful, but screen glare may affect desk orientation. Leave practical cleaning access at the window and behind curtains. Where an air-conditioning trunking box or beam crosses the cabinet wall, include it in final site measurements so fillers and cabinet heights are not guessed.
- Maintain window and curtain access
- Keep air-conditioner servicing clear
- Measure beams and trunking before production
Understand Materials, Cost and Lead Time
Cost depends on desk length, worktop material, drawer quantity, overhead cabinet height, open shelves, hardware, lighting and installation conditions. A simple laminate desk with one drawer bank differs from a full wall of storage with integrated bedside units. Compare quotations using the same dimensions and internal arrangement, and ask whether electrical work, wall repair and loose chairs are excluded.
Lead time includes layout approval, material confirmation, fabrication, delivery and local installation. Confirm exact laminate codes, socket openings and bed dimensions before production. Late changes after the bed arrives or electrical points move can affect cost and schedule. Final measurement should follow the agreed floor, wall and electrical condition where relevant.
- Compare the same cabinet and drawer scope
- Record finishes and exclusions
- Approve dimensions before fabrication
FAQ and What to Send for a Bedroom Desk Quote
Can a built-in desk replace a bedside table? Yes, when part of the surface or drawer unit is reachable from the mattress without reducing work space. Are overhead cabinets suitable above a bed? They require sensible access, secure installation and appropriate storage; avoid awkward heavy items. When should sockets be confirmed? Before fabrication, after the desk equipment and electrical plan are understood.
Send the bedroom floor plan, photos of the desk wall, ceiling height, bed-frame and mattress dimensions, wardrobe and door swings, window and air-conditioner positions, sockets, equipment list and storage requirements. Mark who will use the desk and whether a bedside ledge, drawers or lighting is needed. Glee Deco & Furniture can then discuss a practical HDB, BTO or condo layout. WhatsApp +65 8742 6767 for a quotation.
- Send room photos and exact bed dimensions
- Include equipment, sockets and storage needs
- WhatsApp +65 8742 6767 for a custom quote